Hidden behind a heritage wire fence and established gardens, this beautifully renovated circa-1885 Victorian weatherboard residence blends period elegance with contemporary family living on a generous 993m² allotment (approx.).
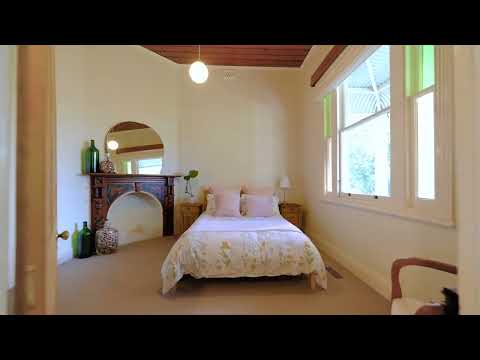
Lovingly restored and enhanced by an architect-designed extension completed in 2014, the home retains its original character while embracing modern comfort. A lace-trimmed bullnose verandah, traditional arched hallway, polished timber floors, soaring ceilings and ornate fireplaces create an immediate sense of warmth and timeless appeal.
The flexible floorplan offers four generous bedrooms plus a study or optional fifth bedroom, two stylish bathrooms and multiple living areas. Designed with solar passive principles, the impressive extension features soaring raked ceilings, clerestory windows and extensive double glazing, filling the home with natural northern light while enhancing year-round energy efficiency.
At the heart of the home, the beautifully appointed kitchen showcases handcrafted spotted gum benchtops, quality appliances, generous pantry storage and a spacious dining area with a built-in study nook. A sliding barn door opens to the expansive family room, flowing seamlessly onto a Merbau entertaining deck draped in an ornamental grapevine and overlooking established private gardens.
The spacious backyard offers lush lawns, vegetable gardens, a chicken coop, automated irrigation, 14,000L rainwater storage and a large powered workshop and garage.
More to Love
Circa-1885 double-fronted Victorian weatherboard home on 993m² (approx.)
Architect-designed extension (2014)
Four bedrooms plus study or optional fifth bedroom
Two stylish bathrooms, including master ensuite
Original period features including polished timber floors, high ceilings and ornate fireplaces
Solar passive design with raked ceilings, clerestory windows and double glazing at rear of home
Quality kitchen with spotted gum benchtops, premium appliances and excellent storage
Multiple living areas with seamless indoor-outdoor connection
Merbau entertaining deck overlooking established gardens
Vegetable beds, chicken coop and automated irrigation
Large powered workshop/garage, double carport and additional off-street parking
Solar hot water, ducted gas heating, evaporative cooling, ceiling fans and excellent insulation
14,000L rainwater storage and grey water system
Walk to Bendigo Health, schools, Lake Weeroona, Rosalind Park, restaurants, cafés and the CBD
Positioned in one of Bendigo's most tightly held central locations, this exceptional home offers timeless Victorian character, modern family comfort and outstanding potential for medical consulting rooms (STCA).
2707


 ▶
▶


