Outstanding Value in the highly sort after Exclusive Vittoria Heights Estate. Beautifully presented 4x2 home has all the fruit on a spacious 702m2 block. Designed with family in mind this home features abundant space both inside and out with multiple living spaces and generously sized bedrooms. The property features side access which leads through to the large covered entertaining area as well as the 5m x 3.5m powered workshop. Solar power makes the most of economic living. The rear yard offers a very private setting and both the lawns and gardens are reticulated. Located in the BHS Zone bring the children to their new home! Close to the Perth FIFO routes as well as 5 min drive to Bunbury.
- Spacious open plan living, dining, family area
- Ducted evaporative cooling throughout
- Reverse cycle split system to main living room
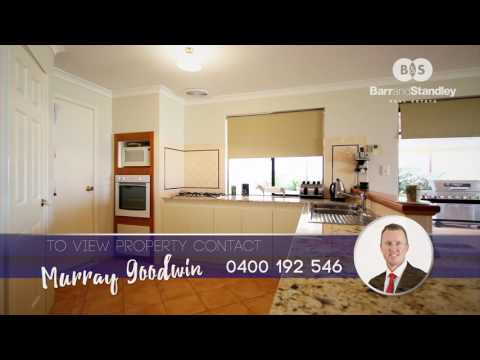
- Well-appointed kitchen with upmarket stone bench tops
- Formal lounge to the front of the property
- Spacious family/meals room to the rear
- Four spacious bedrooms with well-maintained carpets
- Both bathrooms feature floor to ceiling tiles
- Double lock up garage with auto door
- Side access with covered parking area at rear
- Large patio with paved flooring
- Powered workshop (approx. 5m x 3.5m)
- Private rear yard
- Reticulation to the front and rear
- Lock up garden shed
- Solar Power
- Quiet street in fantastic location
- Block size: 702m2
- Build year: 1998
- Built by Dale Alcock Homes


 ▶
▶


