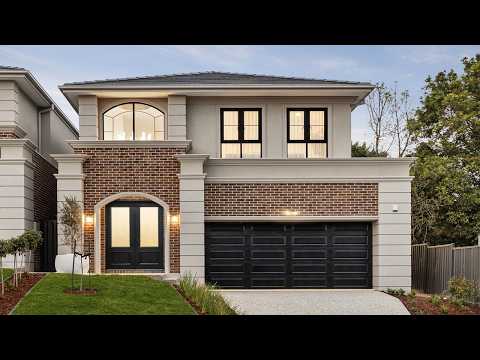
Commanding in scale and distinguished by an exceptional level of refinement, this 38-square, freestanding residence delivers prestige family living with the presence, craftsmanship and finish of a truly high-calibre home.
From the moment of arrival, grand double doors unveil an impressive entrance foyer, where soaring ceilings and an exquisite designer chandelier establish an immediate sense of grandeur. Bespoke herringbone oak flooring flows through the striking curved hallway, drawing the eye towards an expansive open-plan living domain anchored by a statement gas-log fireplace. At the heart of the home, the sophisticated kitchen is centred around an impressive 3-metre marble island, complemented by exceptional two-pack soft-close Blum cabinetry and a fully integrated suite of Miele appliances across two kitchens and the adjoining pantry. Premium appointments include both gas and induction cooking, two pyrolytic ovens, dishwasher, integrated refrigerator and freezer, and a Billi tap.
Bathed in natural northern light, the living spaces embrace the home's desirable rear orientation, with bespoke finishes enhancing its sense of scale and refinement. Expansive stacker doors create a seamless transition to the covered alfresco, providing an elegant setting for year-round entertaining. Whether enjoying a selection from the bespoke illuminated wine cellar, relaxing beside the gas-log fireplace or entertaining amongst the beautifully landscaped, low-maintenance gardens, every element has been thoughtfully considered for sophisticated contemporary living.
The freestanding house comprises four spacious bedrooms, including two master suites with full ensuites. The grand master suite is privately appointed with bespoke walk-in robes, enhanced by skylights, and flows through to a luxurious ensuite featuring both rainfall and handheld showers, with an additional skylight bathing the space in natural light. The remaining bedrooms are complemented by floor-to-ceiling robes and thoughtfully integrated built-in desks, providing practical and refined spaces for study or work. A light-filled upstairs retreat offers an additional living area and incorporates a private bar, while excellent storage is provided throughout the residence, including an upstairs walk-in storage room, substantial under-stair storage and an oversized double garage.
A comprehensive selection of premium features further distinguishes the property, including ceilings of up to three metres, zoned refrigerated ducted heating and cooling, double glazed windows and retractable flyscreens to selected windows and sliding doors. Feature pendant lighting, European alabaster fittings and LED under-bench illumination complement high skirting boards, distinctive curved walls and quality hardwood timber flooring. Security and technological convenience are equally well considered, with a security alarm, video intercom and CCTV, together with epoxy-resin garage flooring.
The homes is positioned near restaurants and cafés of Jackson Court Shopping Centre, together with the premium retail offerings of Westfield Doncaster. Medical facilities, Asian grocers, playgrounds and extensive off-leash areas at Marshall Reserve and Koonung Creek Park are also readily accessible. Excellent transport connections provide direct bus access to the CBD and the established retail and commercial precinct of Box Hill, with convenient access via the Eastern Freeway, Doncaster Road and Church Road. Families will further appreciate the exceptional proximity to the highly regarded, zoned Doncaster Secondary College and Doncaster Primary School, both located just metres from the residence.
An exceptional offering of scale, quality and sophistication, this outstanding residence presents a refined standard of family living in a highly sought-after location.


 ▶
▶


