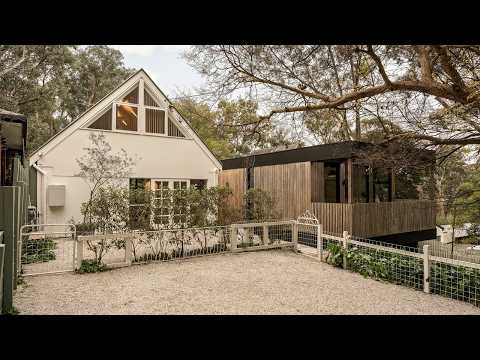
Surrounded by Warrandyte’s celebrated natural beauty, this architecturally considered residence brings together exceptional craftsmanship, bespoke detailing and an effortless connection to its landscaped surrounds.
Expansive double-glazed windows, four skylights and a five-metre stacker door flood the principal living domain with natural light, while polished concrete floors, custom V-groove joinery, a bagged-brick bench seat and Nectre wood heater create warmth and distinction. The centrepiece kitchen is anchored by a four-metre stone island, complemented by oak veneer and two-pack cabinetry, integrated Fisher & Paykel appliances and a 900mm Italian-made six-burner cooker.
Beautifully resolved accommodation features oak flooring and extensive custom joinery, culminating in an impressive main retreat with A-frame character, fitted robes and refined ensuite with Meir rain shower, brushed nickel tapware and under-tile heating. The main bathroom adds a Clearwater stone freestanding bath, frameless shower and floor-to-ceiling tiling.
Hydronic heating throughout, Daikin reverse-cycle heating and cooling, a 14-metre custom joinery installation with integrated study nook, drop zone and extensive storage enhance everyday comfort.
Silver Top Ash decking, screening and fencing frame landscaped gardens and multiple outdoor spaces, all within walking distance of Warrandyte Village, Anderson Creek Primary School, reserves and the Gold Heritage Walk, with the Yarra River nearby.
assignmentLooking for more information on 2a Brett St?
Explore comparables, sales history and growth for this property.