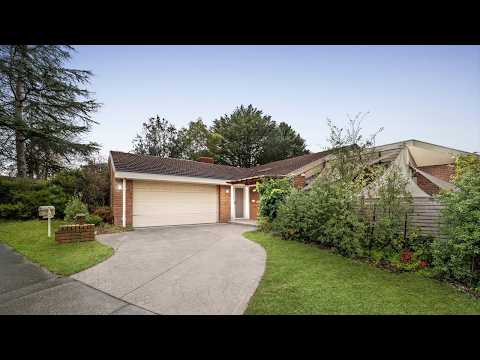
Commanding an impressive corner allotment of 824 m² (approx.), this grand split-level residence delivers just under 300 m² (approx.) of internal living, exceptional family flexibility and outstanding indoor-outdoor entertaining amid manicured, private gardens.
Soaring vaulted ceilings, tall windows, hardwood flooring and abundant natural light enhance multiple living zones, including a family room, storage-rich home office and substantial living area with bar and electric fireplace. The expansive stone-finished kitchen features a walk-in pantry, curved island bench, Bosch dishwasher and Fisher & Paykel cooktop, adjoining dining beneath striking cathedral ceilings.
Sliding doors extend entertaining to a large deck with built-in seating, enclosed alfresco sunroom with skylights and decorative mosaic window, plus a generous outdoor patio.
Accommodation spans both levels, including a ground-floor main suite with walk-in and built-in robes and stone-finished ensuite, while upstairs bedrooms include built-in storage and balcony outlooks. The family bathroom impresses with floor-to-ceiling tiling, double stone vanity, bath and separate shower.
Ducted heating, multiple split systems, security, excellent storage, double garage and secondary driveway parking add further appeal. Walk to local schools, reserves and King Street buses, with The Pines, Ruffey Lake Park and Westfield Doncaster nearby.


 ▶
▶


