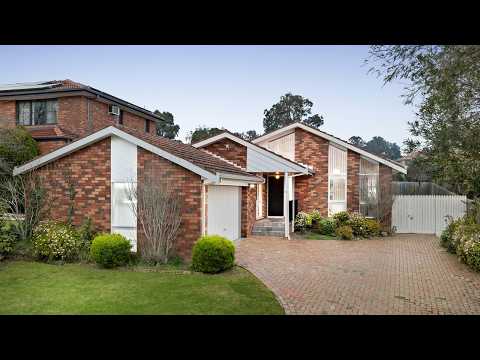
Set across an impressive 823 m² (approx.), this substantial Doncaster East residence combines generous family proportions, multiple living spaces and expansive outdoor surrounds in a highly convenient neighbourhood.
A slate-tiled entry introduces welcoming interiors, with the front living and dining domain distinguished by soaring cathedral-style ceilings, timber-lined detailing and pendant lighting. Further inside, the tiled kitchen and meals area features wraparound benchtops, breakfast bar, gas cooking, dishwasher, pantry and excellent storage, flowing to a separate carpeted family area.
Generous accommodation includes a main suite with walk-in robe and ensuite, complemented by additional robed bedrooms, a central bathroom with shower and bath, separate toilet and dedicated laundry with outdoor access. Ducted heating, additional air conditioning, an alarm system, intercom and hallway linen storage enhance everyday comfort and practicality.
Sliding doors extend the living spaces outdoors to a spacious deck with ramp access, rear patio and built-in barbecue, overlooking a low-maintenance grassed backyard. A long brick driveway, double garage and gated side access complete the offering.
Walking distance to Albany Reserve, Landscape Drive Reserve and Milgate Primary School, with The Pines Shopping Centre, East Doncaster Secondary College, East Doncaster Village and Ruffey Lake Park nearby.


 ▶
▶


