Designed by acclaimed architectural firm Cocks and Carmichael as part of the D.S. Series of project homes, this distinctive Rosanna residence offers a rare glimpse into thoughtful mid-century modernist design. The modular floor plan has been carefully oriented to make the most of its surroundings, with an emphasis on practical living, honest materials and a strong relationship with the natural landscape.
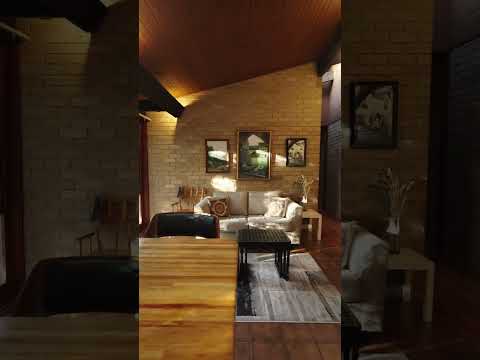
A striking timber front door opens to interiors rich in character, with solid brick walls, exposed timber details and solid timber floorboards complemented by high ceilings. Large windows and floor-to-ceiling glass frame the garden outlook, while skylights bring beautiful natural light into the home.
Thoughtfully arranged for zoned family living, the formal living area is positioned at the entrance alongside a separate formal dining room, creating inviting spaces for everyday living and entertaining. At the heart of the home, the kitchen offers excellent functionality with ample cabinetry, a dishwasher, oven with grill and separate electric stovetop.
The main bedroom features a mirrored built-in robe, ensuite and ceiling fan, while a second bedroom with built-in robe is serviced by the central bathroom and separate toilet. A separate study provides the flexibility to work from home or accommodate an additional bedroom if desired.
One of the home's standout features is the separate self-contained area, offering an excellent solution for extended family, guests or independent living. It includes a large kitchenette, second master bedroom with built-in robe, ensuite and ceiling fan, together with a private lounge featuring a gas fireplace.
Comfort is well considered with ducted heating, evaporative cooling and ceiling fans throughout, while the generously appointed laundry provides ample storage.
Outside, beautifully landscaped gardens surround the home. A substantial powered brick garden shed with bluestone flooring and a greenhouse will appeal to keen gardeners, while the aggregate driveway and double carport provide excellent off-street parking.
The location is equally appealing. Positioned in a tightly held pocket of Rosanna, the home is within the Rosanna Golf Links Primary School and Macleod College zones, with Rosanna Primary School and St Martin of Tours Primary School also nearby. Rosanna Village, Lower Plenty Road, Burgundy Street and Northland Shopping Centre provide a wide choice of shops, cafés, restaurants and services. Rosanna Station and nearby bus services offer convenient public transport connections, while Rosanna Parklands, De Winton Park and Milford Grove Playground are all close by. With beautiful parkland also situated at the end of the road, the surrounding setting is particularly well suited to those who value space, greenery and an outdoor lifestyle.
With its distinctive architectural pedigree, flexible floor plan, generous accommodation and beautifully established surrounds, this is a home of genuine character and enduring appeal.


 ▶
▶


