Set across approximately 4.71 hectares of beautifully landscaped grounds and native forest, this extraordinary residence is a remarkable showcase of architectural design, exceptional craftsmanship and refined Hills living. Privately elevated within an enchanting natural setting, the winding driveway meanders through established gardens and mature plantings before revealing this truly distinctive home. Nestled amongst colour filled gardens, the striking glass and metal façade creates an unforgettable first impression, while the residence itself has been lovingly renovated and enhanced over time, including the addition of a bold architectural extension, thoughtfully designed to embrace and complement its spectacular natural surrounds.
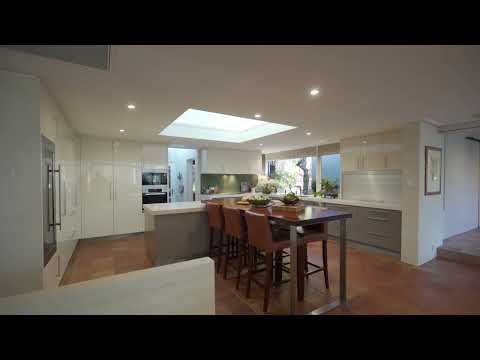
A generous entry foyer introduces the home, leading into the spectacular open-plan kitchen, dining and living zone at its heart. Designed with both entertaining and everyday living in mind, the kitchen features a substantial marble island, integrated refrigerator, Liebherr drinks fridge and premium appliances and fixtures, complemented by a beautiful recycled Jarrah dining table.
The adjoining living area is equally impressive, with soaring ceilings, a cosy wood fire and expansive floor-to-ceiling windows that flood the room with natural light while framing the picturesque outlook. Downstairs, an impressive secondary living and entertaining zone provides exceptional flexibility, incorporating a cellar and spacious sitting or games room with stacker doors opening directly to the gardens.
A separate sunken lounge provides a more intimate retreat, with high ceilings, skylights and a wood heater. If this wasn't already enough, the addition of the home library/ study creates a peaceful space for reading, working or retreating.
Accommodation is equally considered, with the luxurious master suite providing a private sanctuary of generous proportions. The beautifully appointed ensuite features dual vanities, floor-to-ceiling travertine, a large shower and extensive storage, while the substantial walk-in robe includes dedicated storage for shoes, accessories and bags. A private guest retreat with its own ensuite and courtyard provides excellent separation for visitors, while two further bedrooms are serviced by a beautifully renovated main bathroom. Year-round comfort is assured with slab hydronic floor heating in the central living space, reverse-cycle heating and cooling and additional wood heaters.
Outside, the award-winning landscaped gardens are nothing short of spectacular. At the centre is a sleek black infinity-edge Enki-designed pool, solar heated and self-cleaning, framed by French-pattern bluestone paving and an extraordinary curved Kimberley sandstone garden wall. Originally featured in Jamie Durie's 2008 Chelsea Flower Show gold medal-winning garden, this remarkable feature brings an additional layer of artistry and history to the grounds.
Designed for unforgettable entertaining, the alfresco zone includes a fully equipped outdoor kitchen with four bar fridges, BBQ, pizza oven and extensive storage, complemented by built-in concrete dining and lounge areas overlooking the pool and gardens. Beyond the formal gardens, the property extends into two large paddocks. A substantial machinery shed, extension high-rise carports and double garage provides excellent utility and storage for all the toys and tools. Mature trees, established garden beds and pockets of native forest create a diverse and beautifully considered landscape, with the hidden Gabriella Possum mural adding an unexpected artistic touch amongst the bush.
A truly remarkable private Hills sanctuary, this exceptional property brings together architectural integrity, extraordinary landscaping, sophisticated living and an unparalleled connection with nature across an expansive and beautifully curated holding.


 ▶
▶


