A remarkable bayside address, striking multi-level architecture and a spectacular rooftop entertaining retreat combine to create a distinctive residence in the heart of Port Melbourne. At 113 Beach Street, the coastal lifestyle comes naturally, with captivating harbour outlooks and the ever-changing spectacle of cruise liners arriving at and departing from nearby Station Pier.
Spanning four levels, this substantial four-bedroom town residence offers generous proportions, light-filled interiors and multiple outdoor spaces, creating an exceptional setting for families, professionals and those who love to entertain.
The first-floor living domain makes an immediate impression, with expansive glazing, warm timber flooring and an inviting open-plan design. The well-appointed kitchen showcases striking stone benchtops and splashback, a gas cooktop, stainless-steel wall oven and dishwasher. Generous preparation space and a breakfast bar complement the practical layout, connecting the kitchen with the surrounding living and dining areas.
The spacious living room opens through glass sliding doors to a covered balcony, creating a natural extension of the interior. Across the kitchen, the dedicated dining area flows directly to a generous paved alfresco terrace, providing an inviting setting for entertaining against a picturesque harbour backdrop. A convenient powder room completes this level.
Offering excellent flexibility across the accommodation levels, the ground floor provides a private bedroom, separate study and additional living area, making it ideal for teenagers, guests or extended family. A bathroom, laundry and internal access to undercover double car accommodation add everyday practicality.
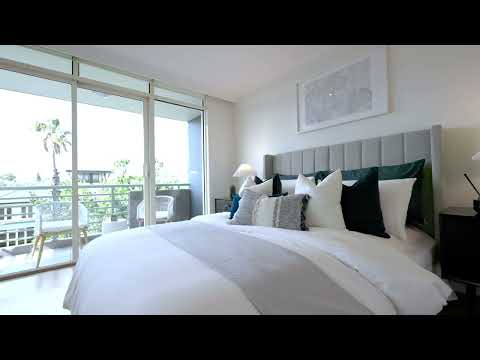
Upstairs, the impressive master suite provides a peaceful retreat, featuring mirrored built-in robes, floor-to-ceiling windows and sliding doors opening to a private covered balcony with city views. A spacious ensuite with bathtub adds a touch of indulgence. Two further bedrooms, both with mirrored built-in robes, enjoy appealing water outlooks, with one opening directly onto its own balcony. A central bathroom services this level.
The defining feature awaits above: an expansive rooftop entertainment terrace measuring approximately 12.1 metres by 6 metres. Framed by contemporary architectural detailing and a pergola-covered entertaining zone, this remarkable outdoor retreat offers ample room to dine, unwind and host friends while enjoying impressive city skyline and bay outlooks. From leisurely weekend afternoons to evenings beneath the Port Melbourne sky, it is a setting that makes the most of this exceptional bayside location.
Positioned moments from the beach and the vibrant Bay Street shopping and dining precinct, with convenient access to Melbourne's CBD, this is a residence that brings together space, versatility and an enviable coastal lifestyle.


 ▶


