Big skies, beautiful natural light and a peaceful rural outlook - welcome to a home that makes everyday living feel like an escape. Designed by Adapt Design Group and built by Harris Build in 2021, this distinctive residence combines contemporary style, thoughtful functionality and a seven-star NatHERS energy rating on a manageable 578m² (approx.) allotment.
Recycled red brickwork, timber accents and bold rooflines create an immediate impression. Inside, polished concrete flooring introduces a beautifully understated finish, complemented by fresh white interiors and striking black-framed windows.
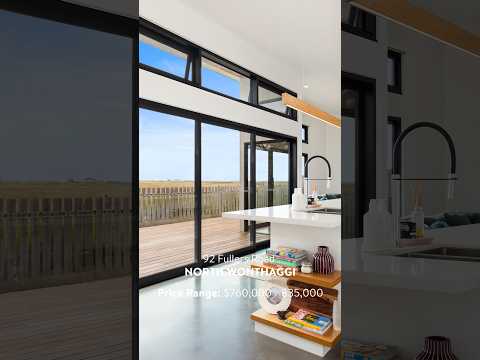
At the heart of the home, the spacious open-plan kitchen, dining and living area makes the most of its northerly aspect. Soaring raked ceilings and high-level windows enhance the sense of space, while extensive glazing captures natural light and frames the neighbouring countryside. It's an inviting setting for everything from slow Sunday mornings to lively dinners with friends.
The kitchen balances clean-lined style with everyday practicality, featuring a generous island with breakfast bar seating, extensive cabinetry, warm timber detailing, a freestanding 900mm cooker with gas cooktop and a Westinghouse dishwasher. A statement timber pendant completes the space, while sliding glass doors connect the interior to the generous merbau entertaining deck.
Step outside with your morning coffee, gather friends for a weekend barbecue or simply unwind against a backdrop of open paddocks and wide country skies. The fenced yard provides room for children, pets and gardening while keeping maintenance manageable.
Three bedrooms offer comfortable accommodation, with the main bedroom enjoying a walk-in robe and private ensuite. Built-in robes service the remaining bedrooms, while the generous front study provides flexibility for working from home, a children's retreat or a potential fourth bedroom.
The bathrooms continue the home's cohesive aesthetic with floating vanities, round mirrors, contemporary tiling and glass-screened showers. The main bathroom includes a generous bath for a relaxing soak, while a separate powder room adds convenience for guests. A dedicated laundry and hallway linen storage further enhance the practical layout.
Comfort and efficiency are considered throughout. Alongside its seven-star NatHERS design rating, the home features double-glazed windows, R6.0 ceiling insulation and R2.0 wall insulation, complemented by reverse-cycle heating and cooling and ceiling fans. Rinnai instantaneous gas hot water, LED downlights and a slimline rainwater tank connected to the toilets add further everyday benefits. A remote double garage with internal access completes the package.
Positioned in North Wonthaggi, the home combines a relaxed country outlook with access to the town's shops, cafés, schools and services. Beyond town, the beaches of Cape Paterson and Inverloch, the Bass Coast Rail Trail and the spectacular Bunurong coastline offer plenty of ways to spend your weekends.
Thoughtfully designed and full of personality, 92 Fuller Road offers a lifestyle where contemporary comfort meets the calming influence of the countryside.
Contact Sharni Weekes 0473 670 522 to arrange your inspection and experience it for yourself.


 ▶


