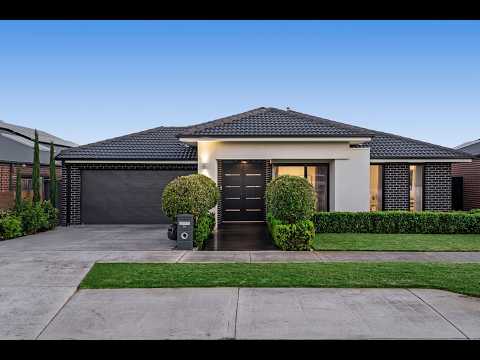
Generous proportions, quality finishes and seamless indooroutdoor entertaining define this impressive four-bedroom residence. Set on approximately 608sqm with beautifully established gardens, the home offers three spacious living zones and thoughtful upgrades throughout.
A striking contemporary façade, exposed aggregate driveway and manicured landscaping create an impressive first impression. Double entry doors reveal square-set high ceilings upon entry, high ceilings throughout, quality hybrid flooring and matt black Lockwood hardware. A large semi-frameless glass window adds architectural appeal to the main bedroom and façade.
The versatile floorplan features a formal lounge with provision for a fireplace, an expansive open-plan family and dining area, and a separate rumpus room, providing plenty of space for family living and entertaining.
At the heart of the home, the kitchen showcases premium stone benchtops, a generous island, tinted mirror splashback, 900mm oven, cooktop and rangehood, and provision for a built-in microwave. A dedicated butler's pantry with its own sink and built-in wine rack adds further practicality and storage.
Designed for effortless entertaining, custom-engineered triple-stacking doors open to a substantial covered alfresco, with the corner pillar removed to create an expansive, uninterrupted indooroutdoor connection. Timber decking, dimmable lighting and gas, power, water and waste connections provide the perfect setting for a future outdoor kitchen, overlooking the private landscaped backyard.
The luxurious main bedroom features sheer curtains and a walk-behind his-and-hers wardrobe with built-in drawers, shelving and mirrored doors. The spacious ensuite includes a double vanity, extensive storage, full-width mirror, double shower, freestanding bath and separate toilet.
Three additional bedrooms offer mirrored wardrobes, with one also featuring a walk-in robe. A stylish family bathroom and beautifully appointed powder room with feature tiling, full-height mirror and waterfall stone benchtop complete the accommodation.
Additional features include block-out and daylight roller blinds with pelmets, refrigerated air conditioning, ducted heating, a smartphone-connected alarm system, video doorbell, and Ethernet and power connections throughout the bedrooms and living areas.
Completing the home is a double garage with upgraded lighting on timers, two convenient side access points via the garage and custom-made side gate, and established gardens featuring lush buffalo lawns and a timed irrigation system.
Combining quality craftsmanship, generous family spaces and exceptional entertaining, this beautifully appointed residence delivers comfort, style and practicality in every detail.
*Inspections By Appointment Only or Advertised Times*
Contact our Team to arrange your private inspection


 ▶
▶


