An exceptional showcase of contemporary luxury, refined sophistication and resort-style living, this breathtaking residence delivers an unparalleled family lifestyle with grand proportions, bespoke finishes and premium appointments throughout. Designed for effortless indoor-outdoor entertaining, every detail of this remarkable home has been carefully curated to create a true statement in modern living.
Behind its striking Georgian-inspired façade, the home reveals a private resort oasis complete with a fully tiled in-ground spa and swimming pool heated by gas/electric or solar option facilities, expansive undercover alfresco and fully equipped natural gas outdoor BBQ kitchen. A stylish poolside cabana, outdoor heaters and separate gym studio elevate the entertaining experience, offering year-round enjoyment for family and guests alike.
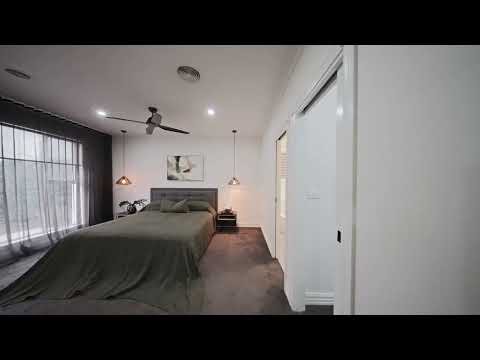
Filled with beautiful northern light, the home's sophisticated interior is enhanced by soaring 3-metre-plus ceilings, elegant architectural detail and a calming sense of space throughout. A wide entrance hallway introduces a luxurious master suite featuring a custom walk-in robe and beautifully appointed stone ensuite with glass shower. Complementing the accommodation is a dedicated theatre/cinema room along with a separate home office, perfectly suited to modern family living.
The stunning sunken living and dining domain forms the heart of the home, where a feature fireplace and full-height sliding doors create a seamless connection to the poolside entertaining area, delivering a perfect balance of luxury and relaxed living.
Designed to impress, the showpiece kitchen combines functionality with first-class finishes, showcasing premium stone benchtops and glass splashbacks, an expansive butler's pantry, 900mm upright stove, dishwasher and range hood. All tailored for effortless entertaining and everyday indulgence.
Three additional generously proportioned bedrooms are thoughtfully zoned and filled with natural light, serviced by a beautifully finished central bathroom complete with spa/bathtub, stone vanity and toilet. A spacious laundry with extensive custom cabinetry further enhances the home's practical appeal.
Premium inclusions continue throughout and feature ducted heating, refrigerated and evaporative cooling, split-system heating/cooling, alarm system, CCTV, video intercom, designer lighting, sensor and LED lighting, luxe sheer curtains, wool carpets, engineered timber flooring, electric roller shutters and an oversized remote triple car garage.
Positioned on a great size allotment of approximately 800sqm in a highly sought-after pocket of Taylors Lakes, the home enjoys close proximity to Watergardens Shopping Centre, quality dining and retail amenities, and is zoned for Overnewton Anglican Community College. With easy freeway access, nearby Melbourne Airport and convenient CBD connectivity, this is a lifestyle opportunity of exceptional quality and prestige.
*ONSITE & ONLINE AUCTION-BIDDING BY REGISTRATION ONLY*
This auction will be conducted onsite and online. Please contact the selling agent to register your interest and intention to bid at our scheduled auction.


 ▶
▶


