Every now and then, a home comes to market that simply feels different.
Thoughtfully redesigned from the ground up, this stunning architectural renovation blends timeless design, premium craftsmanship and everyday functionality to create a home that's as beautiful as it is liveable. Positioned on a generous 932sqm block in one of Thornlands' most established pockets, this is a property where every detail has been carefully considered.
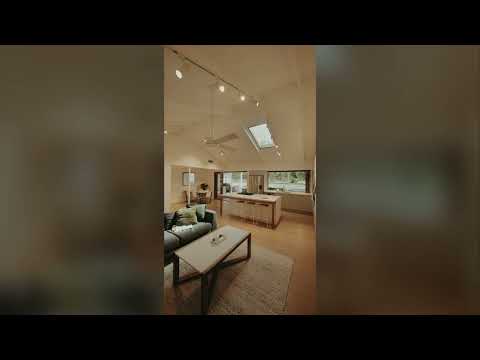
From the moment you arrive, the striking façade hints at what's inside. Step through the oversized timber entry doors and you're immediately greeted by soaring raked ceilings, skylights that flood the home with natural light, and warm engineered timber flooring that flows throughout the living spaces.
At the heart of the home is an incredible open-plan kitchen, living and dining area designed to bring family and friends together. The bespoke kitchen is a true centrepiece, showcasing expansive stone benchtops, premium appliances, an oversized island, integrated storage, beautiful timber accents and a walk-in pantry. Large bi-fold windows and doors seamlessly connect the indoors to the spectacular outdoor entertaining area, creating one continuous living space.
The accommodation has been thoughtfully designed for growing families. The luxurious master retreat is positioned privately at the front of the home, featuring soaring ceilings, a spacious walk-in robe and an exceptional designer ensuite complete with double vanity, freestanding bath, oversized walk-in shower and skylight that creates a true day-spa feel. Three additional bedrooms are serviced by two further bathrooms, including a guest bedroom with its own ensuite.
The expansive covered alfresco is an entertainer's dream, complete with outdoor kitchen, built-in bar, drinks fridge, servery window, ceiling fans and multiple entertaining zones overlooking the beautifully landscaped backyard. Beyond, you'll find a stunning new plunge pool, dedicated fire pit area, established gardens and an enormous level lawn offering endless space for children and pets to enjoy.
Rarely do homes combine architectural style, premium finishes and such a usable backyard on a block of this size.
Features you'll appreciate:
- Caravan/boat parking
- 932sqm block with established gardens
- Architecturally renovated throughout
- Engineered timber flooring
- Soaring vaulted ceilings with skylights
- Designer kitchen with stone island, walk-in pantry & premium appliances
- Luxurious master retreat with designer ensuite, freestanding bath & skylight
- Covered alfresco with outdoor kitchen, built-in bar & servery window
- Plunge pool with adjoining fire pit entertaining area
- Huge level backyard with room for kids and pets
- Triple car accommodation plus shed
- Air conditioning, ceiling fans & quality finishes throughout
Set within one of Thornlands' most sought-after established pockets, you'll enjoy the perfect balance of peace and convenience. Shopping centres, parklands, sporting facilities and the waterfront are all just minutes away, while easy access to major arterial roads makes commuting simple. You're also in the Bayside's most sought after school catchments (Cleveland SHS & Bayview State School).
Architectural homes of this calibre are incredibly difficult to find. Especially those that pair designer finishes with genuine family functionality and an exceptional backyard. Every space has been thoughtfully crafted, every finish carefully selected, and every detail designed to create a home you'll be proud to own for years to come. This is one you'll fall in love with the moment you walk through the door.
Disclaimer:
Disclaimer:
If this property is being sold without a price, the website may have filtered the property into a price bracket for website functionality purposes. Please contact the agent for a rental appraisal.


 ▶
▶


