A striking expression of contemporary luxury, this beautifully crafted five-bedroom residence combines sophisticated interiors, exceptional family proportions and impressive entertaining spaces in one of Doncaster East's most sought-after pockets.
Designed with quality and everyday comfort at its core, the home makes an immediate impression beyond grand double entry doors. A gallery-style foyer introduces soaring ceilings and refined finishes, flowing through to an elegant formal lounge where an ambient fireplace and built-in glass display cabinetry create an inviting setting for quieter moments.
At the heart of the home, expansive open-plan living and dining spaces are enhanced by timber floorboards and an abundance of natural light from north-facing picture windows. Generous glazing creates a seamless connection with the outdoors, opening directly onto a covered alfresco entertaining area complete with its own BBQ kitchen and overlooking the secure, child-friendly backyard.
Commanding attention within this space is a superbly appointed gourmet kitchen, where sleek marble surfaces and a matching splashback are paired with premium Miele appliances, including dual ovens, a 900mm induction cooktop and semi-integrated dishwasher. A double sink and substantial waterfall-edge island provide both functionality and a natural gathering point for family and guests.
Extending the kitchen's capabilities is a dedicated butler's kitchen, while an impressive glass-enclosed wine cellar adds another dimension to entertaining.
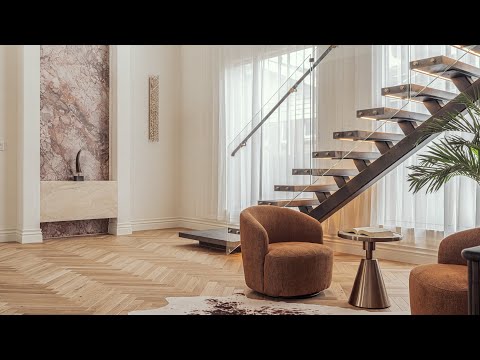
An architectural open-tread staircase framed by glass balustrading leads upstairs, where timber floorboards continue through the spacious second living area. Complete with an electric fireplace and kitchenette, this versatile retreat provides families with a valuable additional zone for relaxation away from the main living spaces.
Four beautifully proportioned bedrooms occupy the upper level, each enjoying the privacy of its own fitted walk-in robe and fully tiled ensuite.
The luxurious master suite takes the accommodation to another level. A relaxing window seat creates a private place to unwind, complemented by a dual-access walk-in robe with integrated vanity. Its sophisticated ensuite is finished with floor-to-ceiling tiling, twin stone vanities, a frameless rainfall shower, freestanding bath and discreetly positioned toilet.
Ideal for guests, extended family or multi-generational living, the fifth bedroom is privately positioned on the ground floor and is equally well appointed with a walk-in robe and its own fully tiled ensuite. A large powder room and dedicated laundry with stone workbench complete the home's practical family layout.
Attention to quality extends throughout the residence, with high ceilings, double-glazed windows and glass doors, mirrored shaving cabinets and zoned ducted heating and air conditioning with streamlined linear outlets. Security is equally comprehensive, incorporating an alarm system, CCTV, secure multi-deadbolt front entry and an automatic front gate.
Two heat-pump hot water systems service the home, while an exposed aggregate driveway leads to the double garage with convenient internal access.
The location completes the picture. Zoned for highly regarded Doncaster Gardens Primary School and Doncaster Secondary College, the property places everyday family essentials within easy reach, with Doncaster Gardens Primary within walking distance.
Buses, Tunstall Square, Blackburn Road shops, Devon Plaza and the cafés and restaurants of Jackson Court are all conveniently accessible, while Westfield Doncaster, Ruffey Lake Park, local athletics facilities, Koonung Creek Trail and the Eastern Freeway are only a short distance away.
Offering five ensuite bedrooms, multiple living zones across two levels and outstanding indoor-outdoor entertaining, this is a home created for families who expect space, privacy and uncompromising quality in the heart of Doncaster East.
PROPERTY FEATURES
• Five bedrooms, each with a fitted walk-in robe and fully tiled ensuite
• Luxurious master suite with window seat and dual-access walk-in robe with vanity
• Master ensuite with twin stone vanities, rainfall shower and freestanding bath
• Ground-floor guest/fifth bedroom with walk-in robe and ensuite
• Large powder room
• Formal lounge with ambient fireplace and built-in glass display cabinetry
• Expansive open-plan living and dining area with timberfloorboards
• Gourmet kitchen with marble benchtops and matching splashback
• Miele dual ovens, 900mm induction cooktop and semi-integrated dishwasher
• Waterfall-edge island breakfast bench and double sink
• Separate butler's kitchen
• Glass-enclosed wine cellar
• Upstairs retreat/living area with timber floorboards, kitchenette and electric fireplace
• Covered alfresco entertaining area with BBQ kitchen
• Secure, child-friendly backyard
• Dedicated laundry with stone workbench
• High ceilings throughout
• Zoned ducted heating and air conditioning with linear outlets
• Double-glazed windows and glass doors
• Mirrored shaving cabinets
• Alarm and CCTV security
• Secure multi-deadbolt front entry
• Two heat-pump hot water systems
• Automatic front gate
• Exposed aggregate driveway
• Double garage with internal access
• Zoned for Doncaster Gardens Primary School and Doncaster Secondary College
• Walking distance to Doncaster Gardens Primary School
ABOUT BELLA REAL ESTATE & ISABELLA KOU
Bella Real Estate is a boutique real estate agency specialising in luxury and prestige homes across Doncaster East and Melbourne's eastern suburbs. Led by Isabella Kou, Bella Real Estate provides dedicated property marketing and sales expertise for owners of high-end homes, with a strong focus on the Doncaster East market and surrounding Manningham area.
For homeowners considering selling a luxury home in Doncaster East, Isabella Kou and Bella Real Estate offer specialist local knowledge, tailored marketing strategies and a boutique approach designed specifically for premium residential property.


 ▶
▶


