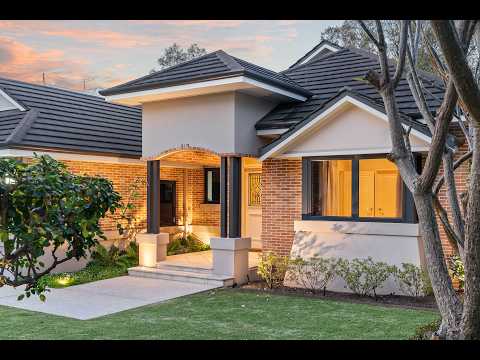
Situated on a generous 1,009sqm parcel in one of Como's most idyllic and leafy locations, this masterfully designed and built home is a rare offering. Immaculately maintained and ready to move straight in and enjoy, it spans a spacious single level, with generous proportions, ample natural light and a carefully considered layout designed to accommodate families of all ages and stages. A home that effortlessly adapts to every chapter of life.
Impressive yet inviting, with a relaxed ambience throughout, every detail has been carefully considered to create an environment that feels both welcoming and comfortable. The thoughtfully zoned floorplan provides distinct areas for gathering, entertaining and unwinding, while allowing every member of the family room to enjoy their own privacy. The result is a home that strikes the perfect balance between connection, comfort and everyday functionality.
Ideally situated to embrace the treasures of this highly sought-after locale, you'll find yourself within close proximity to leading primary and secondary schools, Curtin University and UWA, as well as recreational spots like Ernest Johnson Oval. Accessibility to the CBD is a breeze, whether by car or public transport. Nearby, the vibrant Preston Street Precinct in Como offers an array of shopping and dining options, while South Perth's Mends and Angelo Streets offer a plethora of charming cafes, restaurants, and boutiques to explore.
Additional features to enjoy:
- Substantial single-level family residence positioned on a generous 1,009sqm block with a beautiful north-facing rear aspect
- Impressive 352sqm of internal living space, with approximately 490sqm of combined residence, garage, alfresco and porch areas
- Expansive open plan kitchen, living and meals area featuring bifold doors that open seamlessly onto the alfresco entertaining area, creating a wonderful connection between indoor and outdoor living
- Beautifully appointed kitchen featuring stone benchtops, island bench with breakfast bar, an abundance of bench and cupboard space, walk-in pantry and a convenient servery window opening onto the alfresco
- Quality kitchen appliances including a Miele induction cooktop and dishwasher, NEFF oven with warming drawer and combination microwave/oven
- Separate formal lounge featuring a fireplace, providing a warm and inviting space to relax and unwind
- Generously proportioned formal dining area, ideal for hosting family gatherings and special occasions
- Luxurious master suite featuring a walk-in robe, beautifully appointed ensuite with full-height tiling, double vanities, spa bath, separate shower and w/c, plus direct access to the outdoor alfresco area
- Four additional generously proportioned bedrooms, offering flexibility for growing families and visiting guests
- Bedroom two enjoys its own walk-in robe and private ensuite, providing an ideal retreat for guests, extended family or multigenerational living
- Dedicated home office or fifth bedroom, offering versatility to accommodate a variety of lifestyle needs
- Three bathrooms plus two additional powder rooms, providing exceptional convenience for larger families
- Dedicated laundry featuring ample storage and convenient external access
- Impressive alfresco entertaining area, providing the perfect setting for year-round entertaining whilst overlooking the beautifully established and manicured rear gardens
- Generous outdoor spaces with lush gardens and plenty of room for children and pets to enjoy
- Expansive four car garage, with adjoining storeroom and rear access
- Additional garden shed providing convenient outdoor storage
- Two Actron ducted air conditioning systems servicing the front and rear sections of the residence
- Comprehensive security features including an alarm system, front and rear security cameras with motion triggers, a safe and nine-point locking system to the front entry door
- Solar panels
- Ducted vacuum system with additional outlets conveniently positioned in the kitchen and master ensuite
- Bore reticulation
Combining timeless appeal, exceptional proportions and an impressive collection of quality appointments, this remarkable residence offers a wonderful opportunity to enjoy the very best of family living in one of Como's most desirable locations. A home of enduring quality, where every detail has been considered and every space designed to be enjoyed for generations to come.
For additional information or to arrange a viewing, please contact Dean Sims on 0412 812 029.


 ▶


