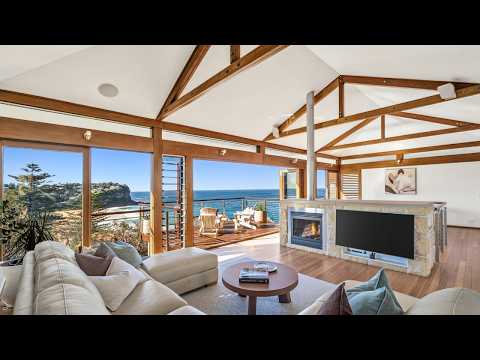
Tucked atop Mona Vale's headland, this architecturally designed residence delivers the sort of views that will stop you in your tracks for years to come; set with a dazzling north aspect, it takes in the entire sweep of Bungan Beach to the horizon line of the Pacific. The free-flowing, pavilion design is a sublime choice for the position; a sun trap in colder months, sliding stackers and bifolds open entirely in the summer, with a central courtyard providing fresh cross breezes throughout the day. The home is characterised by clean, linear forms finished with a robust selection of natural materials; its colour palette reflects the coastal environment – the changing nature of the sea, the sky and the landscape.
The pavilion design fosters both interaction and privacy – living areas are visually connected yet blissfully separate, with ocean views from every room; the home is defined by balance, symmetry and structural precision with its double brick and concrete construction. The main floor is down a level from the entrance, home office and garden studio, while at ground level the primary suite opens to a spectacular 12 metre infinity pool and lounging area. Additional highlights include the island kitchen finished in Corian, a HeatGlo fireplace, blackbutt floors and decks, plus a double garage with internal access and automated turning circle. It's a splendid home in a stunning coastline setting – the iconic views, the aspect and the quality of this design are simply next level.
- Architecturally designed and masterbuilt in a prime headland setting
- Free-flowing pavilion design is dominated by beach and ocean views
- Visually connected living spaces arranged around a central courtyard
- Bifolds and sliding stackers open to newly finished hardwood decks
- 12m infinity pool and sandstone terraces overlook the oceanfront
- Island kitchen finished with Corian benches, premium appliances
- Light filled home office, plus garden studio at entry level
- Each bedroom opens to decks or terraces, primary includes ensuite
- Built-in robes, Jetmaster fireplace, blackbutt floors, ample storage
- 2kw solar panels, wine cellar, guest w/c, sandstone feature walls
- Double garage with internal access, offstreet parking, turning circle
Disclaimer: Whilst all care has been taken to ensure accuracy in the preparation of the particulars herein, no warranty can be given, and interested parties must rely on their own enquiries.


 ▶


