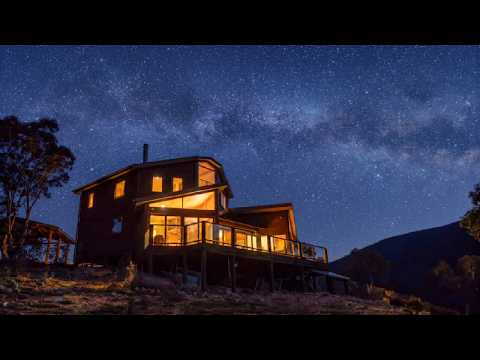
Perched high above a sweeping bend of the Murrumbidgee River, this remarkable architect-designed Appalachian Log home feels as though it has grown out of the landscape around it.
Set across approximately 122 acres the home looks north and north-west over the river and surrounding bushland. Expansive decks create places to sit and slow down, to contemplate the flowing river and the changing landscape through each season. Tranquility and connection to land vibrate throughout, making it feel distinctly different from the typical country home, while still having all the modern conveniences and comforts.
Architect David Epstein, inspired by the unique contours of the Murrambidgee river corridor designed the home to step naturally within the sloping hill across three distinct split levels. At its heart on the ground floor, the open-plan living, dining and kitchen areas connect to a central light filled conservatory that leads you out to the sweeping deck, while the four bedrooms and study higher in the home continue to capture those extraordinary river views. Natural, warm timber throughout, log walls, double glazing and a soaring chalet form give the home both character and thermal solar passsive performance.
But perhaps the greatest luxury here is what lies below. The Murrumbidgee is only 100 metres from the house, putting swimming, kayaking and quiet afternoons beside the river within easy reach.
This is a property that offers something increasingly difficult to find: an architect-designed home, genuine acreage and your own connection to one of Australia's great rivers.
Only 35 mins drive to Canberra and 11 mins drive to the Michelago General Store and primary school.
* Solar-passive design
* Treated pine poles and white cypress construction
* Double glazed windows and Luxaflex blinds
* Devanti induction cooktop, Miele Schott Ceran induction wok, Bosch stainless steel oven and dishwasher
* Cheminées Philippe Radiant 930 fireplace
* Separate large study on the mezzanine level
* Main bedroom with ensuite and walk-in-robe
* Main bathroom and ensuite with Italian 'Ceramica Flaminia' basins
* Separate laundry with river views
* 80,000L river water tank, Sun-Sub submersible solar powered pump and 8,000L rainwater tank
* Steel stock shed with stock yard
* Feed storage shed
* Large fenced dog run
* Bio-septic system
* Roof sprinklers which are fed from the household water supply
House internal: 182sqm (approx.)
Balcony: 40sqm (approx.)
Carport: 42sqm (approx.)
Shed: 84sqm (approx.)
Land: 49.5 hectares/122 acres (approx.)
Rates: $2,800pa (approx.)
UCV: $827,000 (2025)
Zoning: Primary production
Whilst all care has been taken to ensure accuracy in the preparation of the particulars herein, no warranty can be given, and interested parties must rely on their own enquiries. Please note that some images used across Belle Property listings may include digital enhancement for presentation purposes. Buyers are encouraged to refer to the advertising copy or speak with the listing agent for further clarification where required. This business is independently owned and operated by Belle Property Canberra. ABN 95 611 730 806 trading as Belle Property Canberra.


 ▶
▶


