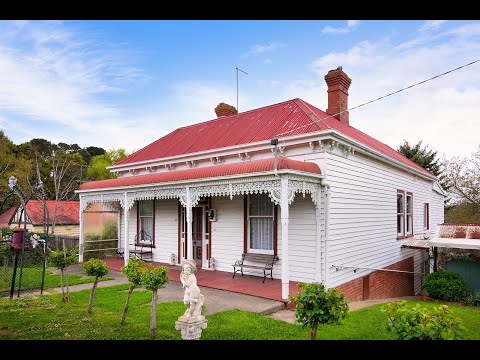
Just 700m from the centre of Daylesford's shopping hub, this original Victorian home occupies a 1,011m2 corner allotment and features 12 principal rooms with over 300m2 of living.
Having been a much loved family home and formerly used as a boarding house, the substantial period home is now ready for its next chapter and custodian.
The home has a classic bull-nose lacework verandah, central arched hallway with decorative timber panelling, Baltic timber linings, open fire places, French doors and original period windows.
The main level has 7 possible bedrooms, a formal lounge room, kitchenette, bathroom and a study-vestibule that leads to a balcony with district views across Doctors Gully perfect for pre-dinner drinks.
Downstairs has a farmhouse kitchen, dining room, lounge room, 2 bathrooms, store room and verandah.
The combination of the 2 levels of so many rooms offers many accommodation possibilities.
Positioned on the corner of Trimble Street and a quiet service road off Vincent Street North, the large leafy garden block has easy access to a carport and a 12m x 6m studio.
The vendors will consider a shortish settlement.


 ▶
▶


