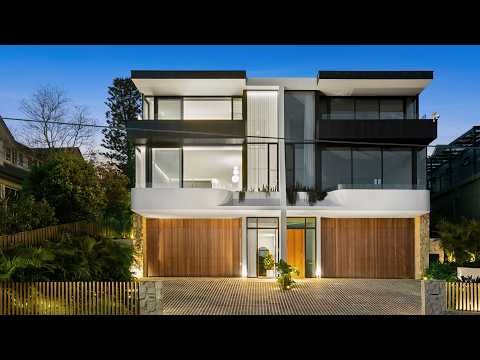
A flawless expression of contemporary coastal architecture, this brand-new Fairlight residence commands a sweeping harbour panorama across North Harbour Reserve and Forty Baskets to North Head. Crafted with exceptional finesse, this home is composed across multiple levels with sculptural curves, herringbone oak, soaring ceilings and expansive glazing creating a rich interplay of light, texture and outlook. The main living level showcases front-to-rear entertaining, opening one way to a harbour-view terrace and the other to a north-facing garden retreat with pool and outdoor kitchen. At its centre, a lush atrium garden draws greenery into the architecture, while a curved stone island kitchen with Gaggenau appliances reinforces the home's bespoke finish. Four luxurious upper bedrooms and a lower retreat add family flexibility, with an internal lift connecting each level. Fairlight Beach, North Harbour Reserve, village cafés, the Manly foreshore, ferry, dining and surf beaches are all within easy reach.
- Brand-new architect-designed residence, sculptural coastal design
- Sweeping harbour views from North Harbour Reserve to North Head
- Expansive living with soaring ceilings and sculptural gas fireplace
- Lush central garden atrium draws greenery and light into the interiors
- Front-to-rear entertaining with harbour terrace and north-facing garden
- Heated pool, entertainer's terrace, Beefeater BBQ outdoor kitchen
- Curved stone island kitchen with Gaggenau oven and Pitt gas cooktop
- Billi filter tap, walk-in pantry, integrated French-door fridge/freezer
- Luxurious bedrooms, king main with walk-in robe, ensuite and views
- Lower retreat/media room, custom-designed wine cellar, comms room
- Internal lift, ducted air-con, video intercom, herringbone oak flooring
- Oversized double garage with extra height plus driveway parking
- Close to Fairlight Beach, village, Manly, foreshore walks and ferry


 ▶
▶


