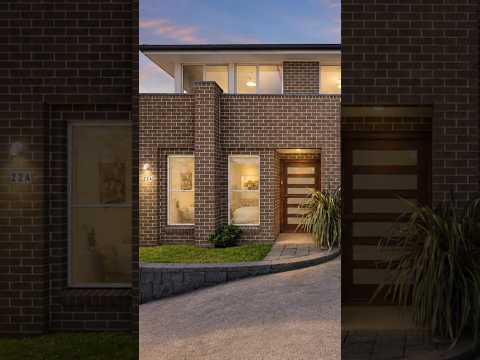
Offering a harmonious blend of convenience and modern appeal, this expansive residence is superbly appointed for family enjoyment. Light-filled interiors are beautifully proportioned, whilst a sublime collection of living and dining zones are designed to offer incredible versatility. With an ideal layout for entertaining, a covered alfresco entertaining area overlooks the landscaped gardens, whilst a rumpus room, double garage and the flexibility of a fifth bedroom or home office further enhance the appeal of this exceptional home. Set within a leafy pocket of Wheeler Heights, the home is removed from the bustle yet remains exceptionally well connected to parks, trails, shops, schools and a choice of beaches.
- Impeccable dual-level entertainer, bright and spacious interior
- Open plan living and dining flows to the covered alfresco
- Media/family room sits separate to the main living area, upstairs lounge
- Chef's kitchen with Smeg gas 5 burner cooktop & oven, walk-in pantry
- Enormous master retreat with walk-in robe and ensuite
- Three additional upstairs bedrooms feature built-in wardrobes
- Flexible fifth bedroom/home office, downstairs bathroom
- Family bathroom with chic modern finishes, separate laundry room
- Ducted and zoned air conditioning, gas bayonet, water tank
- Double garage, off-street parking, generous internal storage
- 550m to Wheeler Heights Public School, 1.7km to NBSC Cromer Campus
- 750m to St Rose Catholic Primary, 1.6km to Pittwater House
- 1.5km walk to James Wheeler Place Reserve and entry to lake trails
- 1.2km to St Matthews Farm Reserve, 2.1km to Cromer Golf Club
- 700m walk to Augusta local shops, 1km to South Creek Rd local shops
- 300m to local buses, 6.1km to Westfield Warringah Mall


 ▶
▶


