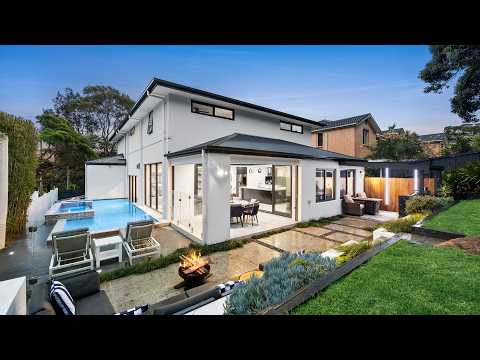
A stunning celebration of family life, this custom 2018 built home delivers five-star luxury in a private cul-de-sac with spectacular resort-inspired entertaining. Meticulously designed and finished, expansive interiors are full of drama, poised under soaring 3+metre ceilings and offering beautiful spaces to enjoy. Walls of glass spill in the natural light and frame a stunning glass sided pool and spa that is a real focal point. The large lounge and living enjoy a two-way, stone clad gas fireplace. Discover multiple alfresco spaces, a lavish kitchen with butler's pantry, ground floor guest in-law suite and an indulgent master. This outstanding home enjoys easy access to the bus, village, Seaforth Public School and beaches.
- North facing on its elevated and easy care 693sqm block, cul-de-sac
- Light-soaked interiors, large entry foyer, private guest with ensuite
- Internal access double lock up garage, storage/cellar, powder room
- Galleries of glass, glass sided heated pool and spa adjoin the home
- Lounge and living rooms share a striking two-way gas fire, dining
- Huge stone crafted island gas kitchen, freestanding Technika cooker
- Butler's pantry with oven, two covered alfresco terraces, firepit area
- Electric blinds inside and out, upper-level teenage retreat, ducted a/c
- Lavish master with both his and hers walk-in robes and superb ensuite
- Built-in or walk-in robes, additional spacious parking area, solar panels
- Upper and lower-level verandah and balcony, dynamic district outlook


 ▶
▶


