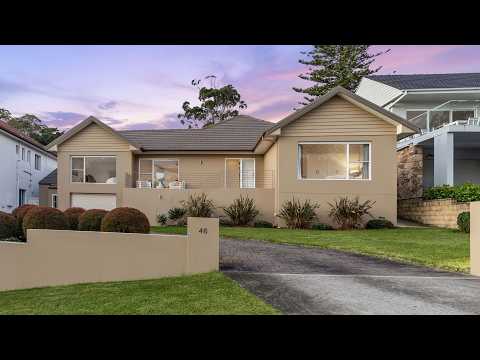
Privately positioned on the high side of one of the area's most tightly held blue-ribbon streets, this full-brick residence with a north-to-rear aspect occupies an exceptional 998sqm across two separate blocks. The sprawling mostly single level floorplan provides both formal and casual zones and captures city and leafy harbour vistas from its front verandah. An expansive undercover patio with a built-in barbeque ensures great outdoor entertaining, with a large backyard pool and level lawn. Further highlights include spacious bedrooms, multiple ensuites, and a lift to its lock up garage. Explore its further potential including adding a level for the views (STCA), a stroll to the bus, beach, local shops and schools.
- Elevated on an exceptional 998sqm with 22m frontage over two blocks
- Front verandah enjoys the city lights and a leafy harbour outlook
- Formal lounge and dining rooms, expansive undercover patio
- Caesarstone kitchen with island bench, internal lift to garage
- Open plan living and dining room, ducted air conditioning
- Built-in barbeque, external pool bathroom plus an extra toilet room
- Large pool with private level rear lawn, scope to add a level (STCA)
- Spacious bedrooms, two share a central two-way ensuite bathroom
- Large attic spanning almost the entirety of all 3 rear bedrooms
- 700m to Balgowlah Heights Public, minutes to Balgowlah village


 ▶
▶


