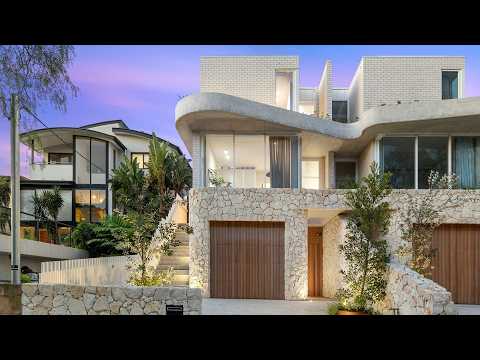
This newly completed residence commands immediate attention - sculptural lines, Taj Mahal and travertine stone, and finely crafted timber elements converge in a home of extraordinary calibre. One of just two bespoke side-by-side homes, its tri-level design delivers a rare balance of considered liveability and uncompromising finish. The main living level - anchored by a Taj Mahal stone kitchen and framed beneath a dramatic dual-height void - spills effortlessly to a private alfresco retreat with heated pool, bespoke off-form concrete built-in Beefeater BBQ, and architecturally designed garden and feature lighting throughout. The lower-ground retreat, framed by an uplit raw sandstone wall, features bespoke joinery and stone benchtop to the wet bar and laundry, and is wired with three-phase power - ready for a bespoke sauna or ice bath fitout. The upper ground level offers a fourth bedroom or generous separate living and entertainment area - a rare flexibility for families or those who work from home. Three further bedrooms sit above, all appointed with linen sheer curtains on concealed dual tracks (blackout-curtain ready). The main suite delivers a Juliet balcony and a luxuriously appointed his-and-hers ensuite - micro cement render and travertine slab paired with dual rain shower heads, heated floors, heated towel rails, and antique brass fixtures throughout. A private residential lift connects all three levels with speed and elegance, while the lock-up garage is fitted with dedicated three-phase EV charging. A fully integrated smart home system governs security - with 360° all-access-point coverage - alongside individually zoned ducted air-conditioning, garden lighting, and heated floors, all controlled via integrated displays or your phone. It is a residence of genuine substance and quiet confidence, moments from Fairlight Village, Manly's harbour, beaches, and the best of the Northern Beaches.
- Newly completed architectural tri-level home, one of only two in a premium Fairlight setting
- Bespoke contemporary coastal design - Taj Mahal stone throughout kitchen, fireplace, living, butler's pantry, laundry and garage storage
- Dramatic dual-height living and dining; bespoke joinery, gas fireplace, and travertine feature stone to three bathrooms
- Architecturally designed garden with heated pool, built-in 6-burner Beefeater BBQ on custom off-form concrete, programmable irrigation and garden lighting
- Taj Mahal stone kitchen with top-of-the-line Miele oven, combination oven/microwave, 93cm induction cooktop, Qasair rangehood, Zip tap and butler's pantry
- Lower-ground retreat with bespoke joinery, stone benchtop wet bar and laundry, uplit sandstone wall and three-phase power - sauna and ice bath ready
- Upper ground fourth bedroom - equally suited as a separate living and entertainment retreat
- Main suite with Juliet balcony; his-and-hers rain shower heads, micro cement render, travertine slab and antique brass throughout
- All bathrooms and ensuites in micro cement render and travertine slab with antique brass fixtures; heated floors and programmable towel rails throughout
- Individually zoned ducted air-conditioning; state-of-the-art 360° smart home security governing all access points, lighting and climate
- Ultra-fast private residential lift to all three levels; bespoke feature lighting and pendants throughout living, bathrooms and garden
- Lock-up garage with three-phase EV charging, internal access, storage room and driveway parking
- Walk to Fairlight Village, beaches, buses, Harris Farm and Manly


 ▶
▶


