Wake to the sun rising over the ocean, spend the morning in the surf and return home to a heated plunge pool, outdoor shower and the option of your own traditional sauna. This is the Jan Juc lifestyle at its absolute best. The work of local builders, Kershaw Build Co, completed just two years ago and presenting as new, this beautifully considered coastal home reflects a meticulous approach to design, craftsmanship and material selection.
Upstairs is an absolute revelation of light and space. Soaring 3.7m raked ceilings and extensive glazing to the north, east and south create a 270-degree connection to the surrounding landscape. Watch ships pass along the ocean horizon, enjoy the changing colours of the sky and look out across the leafy Jan Juc neighbourhood. Expansive sliding doors open onto a generous wraparound balcony, with space to entertain, practise morning yoga or simply follow the sun.
Natural Blackbutt timber floors bring warmth to the expansive open plan living, dining and kitchen space, where a statement island bench in Turco Argento limestone sets the tone for the home's exceptional material palette. The same beautiful stone features in the hearth of the ADF wood fireplace, a striking focal point year-round and a wonderful source of warmth throughout winter.
The kitchen pairs limestone with stainless steel work surfaces and flush-finish Polytec cabinetry in Oxford. The Fisher & Paykel appliance suite includes an integrated refrigerator and dishwasher, induction cooktop and 900mm oven, complemented by a wine fridge and concealed, powered appliance nook. Abundant integrated storage keeps everyday essentials neatly out of sight.
Privately positioned on the upper level, the main bedroom continues the home's sense of light and volume with soaring raked ceilings and ocean horizon views to the east. There's something quite special about waking to the first light of the day over the water. A generous walk-in robe and beautifully appointed ensuite complement the bedroom, with northerly highlight windows illuminating the full-height Signorino tiling, custom concrete vanity and spacious shower with overhead rainhead and handheld fittings. A separate guest powder room reflects the same attention to detail.
Downstairs, burnished polished concrete floors introduce a beautiful textural contrast. Two generously proportioned bedrooms feature full-span built-in robes, with the east-facing bedroom opening directly onto the garden. A second living area extends onto the lawn and poolside alfresco space, providing excellent separation between the two levels and additional flexibility when accommodating summer guests.
One of the more interesting details of this home is the use of reclaimed blackbutt sourced from a 70-year-old Geelong warehouse. Repurposed throughout the statement staircase, bespoke home office furniture and external rafters, the timber brings its own history and character to the build. The dedicated study features a
custom desk and cabinetry, while the laundry continues the cohesive design with Oxford cabinetry, a stainless steel worktop and extensive floor-to-ceiling storage.
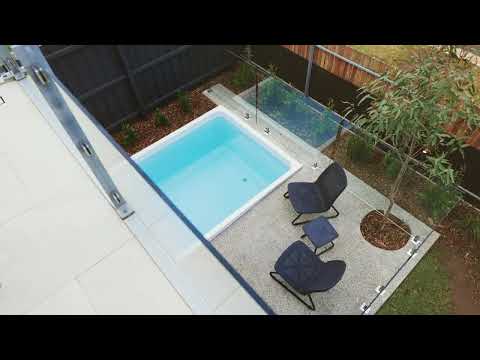
The outdoor spaces are particularly well suited to the active coastal lifestyle. A 3.6m x 2.2m Plungie Studio plunge pool with heat pump offers year-round enjoyment, complemented by an outdoor shower. The oversized 1.5-car garage currently incorporates a home gym with a full mirrored wall, and the traditional sauna is also available with the purchase. For those who love to surf and prioritise their health and wellbeing, it's an enviable setup.
A 6-star energy rating, commercial-framed double-glazed windows and doors and individually zoned heating and cooling complement the home's high-quality construction. Linen sheers, blockout blinds, heated towel rails, in-wall toilet systems, extensive integrated storage and accessible roof space are among the many considered inclusions. A separate rear utility area provides practical space for bins, a clothesline and even a future vegetable garden.
There's a reason Jan Juc locals find it so hard to leave. Morning surfs, clifftop walks towards Bells Beach, rounds of golf at Torquay Golf Club and coffee with friends in the village are all part of the appeal. Living here brings you close to some of the most spectacular coastline in Australia, with a home that allows you to enjoy it from sunrise to sunset, in every season of the year.
- Kershaw Build Co home with meticulous detailing and premium finishes
- Panoramic ocean views, 3.7m raked ceilings and expansive balcony
- Turco Argento limestone island bench and ADF wood fireplace hearth
- Fisher & Paykel appliances, wine fridge and concealed appliance nook
- Private main suite with ocean views, walk-in robe and ensuite
- Natural Blackbutt timber floors and burnished polished concrete
- Bespoke study and staircase featuring reclaimed blackbutt timber
- Signorino bathroom tiles, concrete vanities and heated towel rails
- Heated Plungie Studio pool, outdoor shower and sauna available
- 6-star energy rating, commercial double glazing and zoned heating


 ▶


