Beautifully balancing character charm with contemporary design, this thoughtfully renovated three-bedroom home delivers an inviting lifestyle in one of Glenelg East's most sought-after pockets. From the sandstone and red-brick façade to the polished timber floors, lofty ceilings and character detailing within, the home's original personality has been carefully retained, while an impressive rear extension introduces the space, light and functionality of contemporary living. The result is a home that feels warm and established at the front, before opening into a spacious, modern setting designed for effortless everyday life and entertaining.
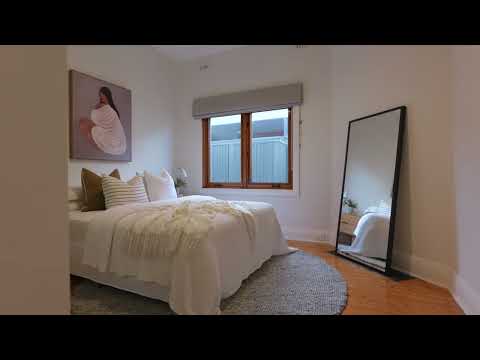
The three bedrooms are positioned toward the front of the home, each featuring built-in robes and complemented by polished timber floorboards and generous proportions. Continuing through the character-filled hallway, a beautifully appointed central bathroom offers a freestanding bath, frameless shower and contemporary vanity, while a separate laundry provides excellent storage and outdoor access. At the rear, the home transforms into an expansive kitchen, dining and living zone, where polished concrete floors and crisp finishes create a striking contrast against the home's original features. The kitchen takes centre stage with an impressive Caesarstone island bench, extensive cabinetry, quality appliances and generous preparation space, while the adjoining dining and living areas provide plenty of room to gather. Wide double doors extend the living space outdoors to the paved undercover entertaining area and easy-care lawn, creating a seamless connection between inside and out.
Key Features:
- Beautifully renovated three-bedroom character home blending original detailing with a contemporary rear extension
- Striking sandstone and red-brick façade creating an inviting first impression
- Three generously proportioned bedrooms, all complete with built-in robes
- Polished timber floorboards, high ceilings and character detailing throughout the original portion of the home
- Decorative hallway arch and exposed brick feature adding warmth and personality
- Spacious central bathroom with floor-to-ceiling tiling, freestanding bath, frameless shower and double shower head
- Large and functional laundry with excellent storage and direct outdoor access
- Expansive kitchen, dining and living zone designed for relaxed everyday living and entertaining
- Designer kitchen centred around an impressive Caesarstone island bench with breakfast bar seating and abundant storage
- 900mm Westinghouse oven and gas cooktop, Bosch dishwasher and wine fridge
- Polished concrete flooring through the rear living spaces, complementing the contemporary extension
- Generous dining area with space to accommodate a large setting
- Light-filled living area with ceiling fan and wide doors opening directly to the outdoor entertaining space
- Paved undercover entertaining area overlooking the private, easy-care rear garden and lawn
- Fully fenced with electric/ automatic gate
- Rear access via Dyson Street
- Ducted reverse-cycle air conditioning with zoning for year-round comfort
- Low-maintenance grounds offering an ideal balance of indoor and outdoor living
Perfect for professionals, young families, downsizers or anyone seeking character without compromising on contemporary comfort, this is a home designed to be enjoyed from the moment you arrive. With inviting spaces for quiet everyday living, a generous rear zone made for entertaining and a backyard that offers greenery without demanding the weekend, the lifestyle is every bit as appealing as the home itself. Add Glenelg East's highly regarded location, with cafés, dining, transport, quality schooling and the coast all within easy reach, and this beautifully considered home presents an exceptional opportunity to enjoy the best of character and contemporary coastal living.
Specifications:
Year Built / 1926
Council / Holdfast Bay
Council Rates / $525 PQ
Water / $266 PQ
All information provided has been obtained from sources we believe to be accurate, however, we cannot guarantee the information is accurate, and we accept no liability for any errors or omissions (including but not limited to a property's land size, floor plans and size, building age and condition) Interested parties should make their own enquiries and obtain their own legal advice. RLA 254416.


 ▶
▶


