Designed to deliver the perfect balance of luxury, functionality and family living, this exceptional two-storey residence at 43B Kidman Avenue, Kidman Park showcases a thoughtfully designed floorplan with premium finishes throughout. Offering four generous bedrooms, a dedicated study, three bathrooms, a powder room, multiple living zones and expansive open-plan entertaining, this beautifully appointed home has been crafted to accommodate growing families while providing effortless comfort and style. From its spacious interiors to its seamless indoor-outdoor flow, every detail has been carefully considered to create a home that is both elegant and practical.
The ground floor has been designed for everyday living and entertaining on a grand scale. At the heart of the home, the expansive open-plan living, dining and kitchen area is flooded with natural light and offers an exceptional space for family gatherings. The well-appointed kitchen features a gas cooktop, quality appliances and a generous butler's pantry, providing excellent storage and preparation space. A dedicated home theatre creates the perfect setting for movie nights, while the fourth bedroom with its own private ensuite offers ideal accommodation for guests or extended family. Completing the lower level is a separate study, powder room, full laundry and seamless access to the spacious outdoor entertaining area, perfect for year-round enjoyment. During the cooler months, the home truly comes into its own with a cosy gas fireplace in the living area, outdoor heaters to the alfresco entertaining space, and luxurious underfloor heating in the main ensuite, ensuring comfort throughout every season.
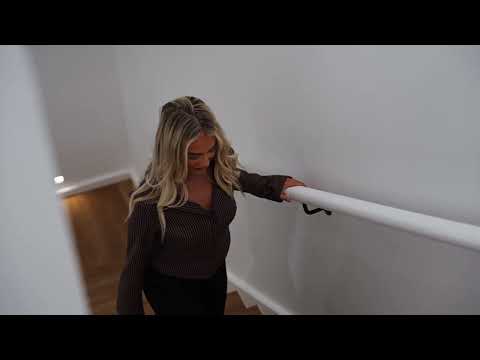
Upstairs continues the home's impressive sense of space, offering a second living area that provides an ideal retreat for children or a quiet place to unwind. The luxurious master suite serves as a private sanctuary, complete with a spacious walk-in robe and an impressive ensuite featuring a double-headed shower and dual vanity with his and hers basins. Two additional generously sized bedrooms, both fitted with built-in robes, are serviced by the main family bathroom, while plush carpet throughout all bedrooms adds warmth and comfort. Ducted heating and cooling ensures year-round climate control across both levels.
Perfectly suited to growing families, executive couples, multi-generational living or those who simply appreciate generous proportions and quality finishes, this outstanding residence delivers a flexible floorplan designed to adapt to every stage of life. Offering multiple living spaces, excellent accommodation and low-maintenance living, this is a home that effortlessly combines luxury with everyday practicality.
Key Features:
Ground Floor:
- Spacious two-storey family residence
- Expansive open-plan living and dining area
- Contemporary kitchen with gas cooktop
- Generous butler's pantry with excellent storage
- Dedicated home theatre
- Separate study/home office
- Fourth bedroom with private ensuite
- Convenient powder room
- Full-size laundry
- Seamless flow to the outdoor entertaining area
- Gas fireplace to the living area
- Outdoor heaters to the alfresco entertaining area
- Double garage with internal access
- Ducted heating and cooling throughout
First Floor:
- Spacious second living area
- Luxurious master suite with walk-in robe
- Stylish ensuite with double-headed shower
- Dual vanity with his and hers basins
- Underfloor heating to the master ensuite
- Two additional bedrooms with built-in robes
- Main family bathroom
- Carpet to all upstairs bedrooms
- Ducted heating and cooling throughout
Additional Features:
- 26 11.44kw Solar Panels
- 9.6kw battery
Perfectly positioned in the highly sought-after suburb of Kidman Park, this outstanding home enjoys a lifestyle of exceptional convenience. Surrounded by quality schools, local parks, shopping precincts and public transport, you'll also find the vibrant Henley Beach foreshore, River Torrens Linear Park and some of Adelaide's finest cafés and restaurants just minutes away. Offering the perfect blend of family-friendly living and city-to-coast convenience, this is an outstanding opportunity to secure a premium home in one of Adelaide's most desirable western suburbs.
Specifications:
Year Built / 2024
Land Size / 505M2
Council / Charles Sturt
Council Rates / $696 PQ
Rental Estimate / TBC
All information provided has been obtained from sources we believe to be accurate, however, we cannot guarantee the information is accurate, and we accept no liability for any errors or omissions (including but not limited to a property's land size, floor plans and size, building age and condition) Interested parties should make their own enquiries and obtain their own legal advice. RLA 254416.


 ▶
▶


