Showcasing sophisticated Scandinavian-inspired design in the heart of Delphin Island, this brand-new residence brings together warm timber tones, natural textures and a soft neutral palette with considered architectural detailing and quality finishes. Its striking façade makes an immediate impression, combining crisp rendered lines with feature stonework, a timber entry door and beautifully landscaped surrounds.
At the heart of the home, the expansive open plan kitchen, living and dining area is enhanced by tall ceilings, elegant sheer curtains and herringbone timber flooring, flowing seamlessly to the alfresco entertaining area. The lounge features custom built-in cabinetry and a sleek integrated TV unit illuminated by ambient LED lighting, while an elegant arched opening leads through to a dedicated bar with timber cabinetry, open shelving and generous storage.
Designed to be both beautiful and highly functional, the kitchen features stone benchtops, extensive timber cabinetry and a generous central island with breakfast bar seating. A large skylight draws an abundance of natural light into the space, complemented by stylish feature lighting, while an induction cooktop, dual wall ovens, built-in coffee machine, integrated dishwasher and ample pantry storage ensure everything is on hand for effortless everyday living and entertaining.
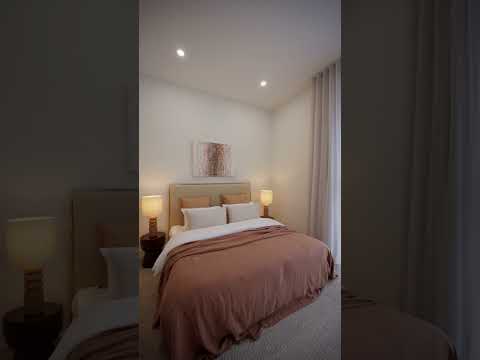
Accommodation is thoughtfully arranged, with the master suite enjoying a peaceful front garden outlook, walk-in robe and private ensuite. Two additional light-filled bedrooms provide comfortable accommodation, with one offering the flexibility to serve as a home office or study, while a beautifully finished family bathroom and centrally positioned powder room complete the layout. Excellent built-in storage, a well-equipped laundry and secure double garage add further everyday practicality.
Key Features:
- Brand-new residence showcasing sophisticated Scandinavian-inspired design
- Striking contemporary façade with crisp rendered finishes, feature stone-clad wall and warm timber front door
- Sophisticated interiors with warm timber accents, natural textures and soft neutral tones
- Spacious open plan kitchen, living and dining area flowing seamlessly to the alfresco
- Herringbone-laid timber flooring throughout the main living space
- Custom built-in lounge cabinetry with integrated TV unit and ambient LED strip lighting
- Dedicated bar framed by an elegant arched opening, complete with timber cabinetry, open shelving and generous storage
- Designer kitchen with stone benchtops, extensive cabinetry and large island with breakfast bar seating
- Large kitchen skylight complemented by feature lighting and recessed downlights
- Induction cooktop, dual wall ovens, built-in coffee machine and integrated dishwasher
- Master suite overlooking the front garden with walk-in robe and private ensuite
- Stylish ensuite with floor-to-ceiling tiling, frameless glass shower, floating timber vanity, stone benchtop, above-counter basin, wall-mounted tapware and curved feature mirror
- Two additional light-filled bedrooms, one with a built-in robe, while the other offers sliding door access to the side of the home and the flexibility to serve as a home office or study
- Beautiful family bathroom with floor-to-ceiling tiling, freestanding bathtub, separate shower, timber vanity, stone benchtop, above-counter basin and wall-mounted tapware
- Tiled alfresco entertaining area with outdoor kitchen featuring woodgrain cabinetry, rangehood, sink, BBQ and bar fridge provision
- Low-maintenance rear garden with established greenery and a grassed area ideal for children, pets or practising those all-important putts before the weekend round of golf
Other Features:
- Tall ceilings throughout
- Centrally positioned powder room
- Dedicated laundry with ample built-in storage
- Generous storage cupboards along the central hallway
- Ample kitchen pantry and storage space
- Plush carpet to all bedrooms
- Elegant sheer curtains to the open plan living zone and master bedroom
- Blinds to secondary bedrooms
- Ceiling fans to secondary bedrooms and alfresco
- Ducted reverse-cycle air conditioning throughout
- Intercom & security alarm system
- Double garage with remote panel-lift door
- Direct rear yard access via the side pathway
- Exposed-aggregate driveway
- Low-maintenance landscaped front garden with decorative stone and established greenery
Perfectly positioned in the heart of sought-after Delphin Island, the home places an enviable coastal lifestyle within easy reach. The coastline is just over 1km away, while Westfield West Lakes is only a two-minute drive for shopping, dining and everyday conveniences. Golf enthusiasts will appreciate the proximity to Grange, West Lakes and The Royal Adelaide Golf Clubs, while an approximately 22-minute commute to the Adelaide CBD provides an ideal balance between relaxed coastal living and city accessibility.
Specifications:
Year Built / 2026
Land Size / 352m2
Council / Charles Sturt
Rates / $556 PQ (approx.)
ESL / $218 PA (approx.)
SA Water / $281 PQ (approx.)
Rental Projection / $1,000 PW
Zoned Schools / West Lakes Shore School & Seaton High School
All information provided has been obtained from sources we believe to be accurate; however, we cannot guarantee the information is accurate, and we accept no liability for any errors or omissions (including but not limited to a property's land size, floor plans and size, building age and condition). Interested parties should make their own enquiries and obtain their own legal advice. RLA 329240.


 ▶
▶


