Positioned in one of the Blue Mountains' most charming villages, this newly completed architect-designed residence delivers an exceptional blend of contemporary style, sustainable living and everyday convenience. Built in 2024 and set on a well-proportioned 739 sqm north-facing parcel, the home embraces Hazelbrook's relaxed village atmosphere, where leafy surrounds, a welcoming community and effortless access to nature create an enviable lifestyle just 90 minutes from Sydney. Situated on one of Hazelbrook’s most sought after streets, the train station is only moments away and the village shops, cafés and local school are within easy reach. This is a rare opportunity to secure a sophisticated new home in an established Blue Mountains setting.
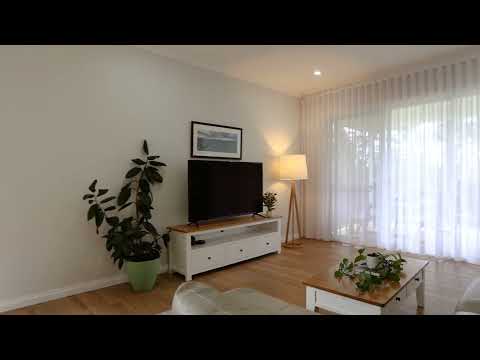
Designed with both comfort and functionality in mind, the beautifully appointed four-bedroom residence showcases premium finishes, high-performance energy efficiency and seamless indoor-outdoor living. Flooded with natural light and opening to a covered entertaining area overlooking the spacious landscaped backyard, every detail has been thoughtfully considered to deliver a home of enduring quality and timeless appeal.
• Four spacious bedrooms, two designer bathrooms and oversize double lock-up garage
• Newly built in 2024 with architecturally designed weatherboard and Colorbond construction
• Impressive 6.3 star energy rating
• Generous 739 sqm north-facing block
• High ceilings, ducted air conditioning and acoustic glass windows throughout
• Hybrid timber flooring to living areas and plush carpet to all bedrooms
• Dedicated home office/study
• Luxurious main bedroom with built-in robe, ensuite featuring floor-to-ceiling tiling, stone-topped wall-hung vanity, premium tapware and sheer curtains
• Three additional generous bedrooms, all with quality window furnishings, plush carpet and built-in robes to two bedrooms
• Stylish family bathroom with freestanding bath, open shower, floor-to-ceiling tiles and stone-topped wall-hung vanity
• Open plan living and dining flowing effortlessly to the covered alfresco entertaining area
• Designer kitchen with stone benchtops, island breakfast bar, 900mm Smeg oven, five-burner gas cooktop, stainless steel dishwasher and butler's pantry with extensive storage and preparation space
• Internal laundry with stone benchtops and under-bench appliance space
• Fully fenced rear yard featuring established gardens, mature trees and raised planter boxes
• Two 4000 litre rainwater tanks and grey water system with internal pump
• Gas hot water system
• Approx. 120m to Hazelbrook Train Station
• Approx. 400m to Hazelbrook Village shops and cafés
• Approx. 850m to Hazelbrook Public School
• Easy access to the Blue Mountains' renowned walking trails, bushland and recreational attractions.
Kathryn Spence
Licence No: 202 652 43
Disclaimer: Whilst all care has been taken to ensure accuracy in the preparation of the particulars herein, no warranty can be given, and interested parties must rely on their own enquiries.


 ▶
▶


