Warm, welcoming and thoughtfully designed, this impressive five-bedroom family home offers the space, flexibility and functionality needed for comfortable everyday living.
Multiple living zones provide plenty of room for the whole family to come together or enjoy their own space, with a dedicated media room and versatile home office that could easily be utilised as a sixth bedroom. At the heart of the home, the sleek white kitchen features generous cabinetry, buffet seating and multiple skylights, flowing seamlessly into the open-plan living and dining areas. Fresh interiors, hybrid timber flooring and an abundance of natural light create a bright and inviting atmosphere throughout.
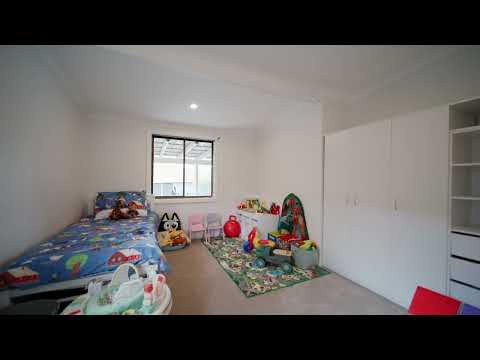
The spacious master suite is a private retreat, complete with built-in wardrobes, ensuite, ceiling fan and large sunlit windows. Three additional upstairs bedrooms feature built-in wardrobes, split-system air conditioning and access to the balcony, providing comfort and flexibility for growing families.
Outside, a covered entertaining area flows effortlessly to the grassed yard and fully fenced swimming pool, creating an ideal setting for family gatherings and relaxed weekends.
Complete with renovated bathrooms and laundry, carport and shed, this is the perfect family home, offering space, comfort and flexibility for every stage of family life.
- Covered outside entertainment area accompanied by a in-ground swimming pool and storage shed
- Flexibility and functionality with a media room and versatile office offering the option of a sixth bedroom
- Split system air-conditioning in 3 bedrooms
- Multiple sky lights and an abundance of natural light
- Approx. 1.1km to Blaxland East Public School
- Approx. 3.1km to Blaxland Public School
- Approx. 3.9km to Blaxland High School
- Approx. 1km to East Blaxland Shops
Disclaimer: All information provided by Belle Property Lower Blue Mountains Nepean, in the promotion of a property for either sale or lease has been gathered from various third-party sources that we believe to be reliable. However, Belle Property Lower Blue Mountains Nepean, cannot guarantee its accuracy, and we accept no responsibility and disclaim all liability in respect of any errors, omissions, inaccuracies or misstatements in the information provided. Prospective purchasers and renters are advised to carry out their own investigations and rely on their own inquiries. All images, measurements, diagrams, renderings and data are indicative and for illustrative purposes only and are subject to change. The information provided Belle Property Lower Blue Mountains Nepean, general in nature and does not take into account the individual circumstances of the person or persons objective financial situation or needs.


 ▶
▶


