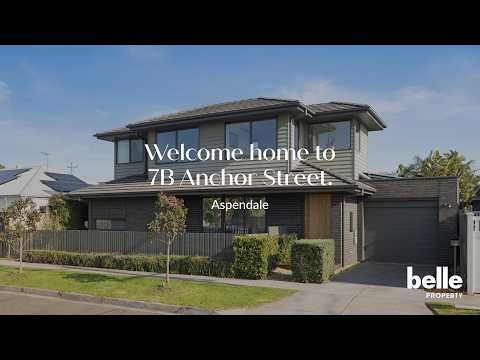
Standalone style and low maintenance appeal come hand-in-hand at this luxurious custom-built residence in a highly-desired pocket. Situated within a stroll of the bay, the executive home has been tailored to not only meet the needs of busy families but also offer a floorplan that will suit downsizers.
Finished to an exacting standard, with high-end fittings elevating the experience, the accommodation is centred around an open plan entertaining zone with striking polished concrete floors warmed by hydronic slab heating. Hosts will love the oversized kitchen boasting a suite of Bosch appliances, Rugged Concrete Caesarstone benchtops plus an Insinkerator and substantial storage. Fitted joinery features throughout the living area, which spills out to an alfresco deck shaded by a remote awning.
The inclusion of an accessible ground floor main suite with gorgeous walk-through wardrobing and a luxe ensuite with beautiful tiles, widens the buyer appeal. Upstairs is an ideal kids' zone with a valuable second living area and two generous bedrooms sharing a stylish full bathroom with freestanding bath and separate WC. An insulated, temperature-controlled wine cellar, guests' powder room and Euro laundry are also on offered together with hydronic heating throughout, ducted heating/cooling, shed, outdoor shower with hot water plus 5.28kw solar panels and an auto garage.
A gentle walk to both Aspendale Primary & St Louis de Monfort's schools, close to cafés & the bus, the home is just moments to the station and a heartbeat to the bay.


 ▶
▶


