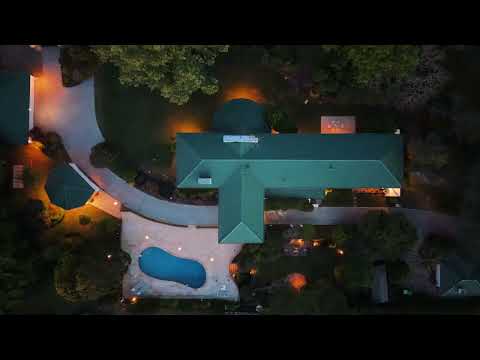
'Juniper Green', aka D. A. Pratten House, holds exceptional architectural importance as the final residential commission completed by Walter Burley Griffin before his departure from Australia for India in the late 1930s. Embraced by approx. 4,471sqm of landscaped grounds and sculpted gardens within Pymble's distinguished heritage corridor, the full double brick residence has rarely exchanged hands since its construction c1935. It stands as an expressive interpretation of Prairie School-style architecture distinguished by horizontal lines, decorative Art Deco flourishes, fine craftsmanship and a connection between building and landscape. Recent additions respecting the character, proportions and integrity of the original design have also allowed the home to evolve without diminishing its historic identity. Impossible to reproduce today, the property presents a unique and privileged opportunity to become the new custodian of a landmark chapter in Australia's architectural history.
- Structural elements blend with formal gardens and natural stone features
- High ceilings, elegant chandeliers, parquetry floors and period fireplaces
- Grand living spaces, banquet hall and games/media room with a bar area
- Island kitchen/dining has Euro appliances, a scullery and walk-in pantry
- Five bedrooms including a master wing and three each with an ensuite
- Self-contained gatehouse featuring own bedroom, kitchen and bathroom
- Manicured lawns, in-ground pool and glass enclosed pool house/cabana
- Dual access driveway, motorised gates, porte-cochère, multi-car garage
- Subdivision potential and scope for multiple standalone dwellings (STCA)
- Near Blackbutt Park, Dalrymple-Hay Nature Reserve, Pymble Golf Club
- Buses to Gordon rail, St Ives, Mona Vale and Macquarie Uni at the door
- Premier schools' catchment for Pymble Public School and St Ives High


 ▶


