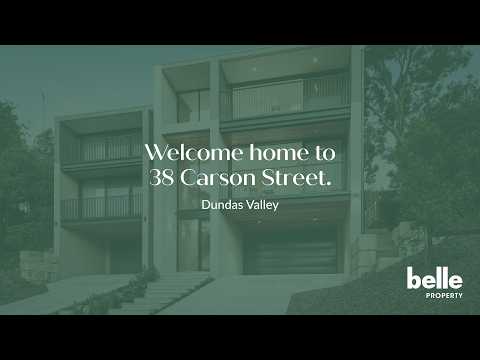
Architecturally designed by Mont Architects to deliver an exceptional standard of contemporary luxury, this brand-new residence showcases an uncompromising commitment to quality, craftsmanship and intelligent design. Every finish has been thoughtfully curated to create a home of timeless elegance, where premium inclusions, cutting-edge technology and effortless functionality combine to offer an enviable lifestyle.
From the designer Miele-appointed kitchen and beautifully finished bathrooms to the convenience of a private lift servicing every level, every detail has been carefully considered for modern family living. Premium materials, bespoke finishes and state-of-the-art comforts ensure this is a home that is as practical as it is impressive.
Offering an outstanding family lifestyle, this home is ideally located within the catchments for Yates Avenue Public School, Cumberland High School and Macarthur Girls High School, with prestigious private and selective schools including James Ruse Agricultural High School, The King's School and Tara Anglican School for Girls all within easy reach.
Surrounded by quality parklands including Dundas Park, Sir Thomas Mitchell Reserve and Brush Farm Park, and just moments from Daisy's by the Park Café, local village shops and public transport, the home also enjoys exceptional connectivity with Eastwood and Epping town centres, their vibrant shopping precincts, train and Metro stations, Melrose Park Shopping Centre and Parramatta CBD all just a short drive away.
* Architectural double-glazed windows providing year-round comfort, energy efficiency and natural light
* Expansive 382sqm floorplan, offering house-like proportions and significantly more living space than most duplexes in the area.
* Zoned Daikin ducted air conditioning with Wi-Fi connectivity and individual room control
* Designer kitchen appointed with premium Miele appliances including induction cooktop, steam combi oven, microwave and integrated dishwasher
* Premium ABI brushed nickel tapware and fixtures throughout
* Private oversized lift accommodating up to five people, ideal for families, prams and mobility access (1.1m x 1.4m)
* Luxurious heated bathroom floors and heated towel rails with programmable timer control
* Engineered timber flooring with natural veneer finish
* Premium 100% New Zealand wool loop pile carpet with deluxe underlay
* Solid core timber doors with quality Dormakaba hardware
* Blackbutt timber soffit cladding enhancing the architectural façade
* Low-maintenance engineered Blackbutt decking to outdoor entertaining areas
* Convenient laundry chute connecting the upper level directly to the basement laundry


 ▶
▶


