CENTRAL LOCATION, SIDE ACCESS & DUAL-LIVING OPPORTUNITY!
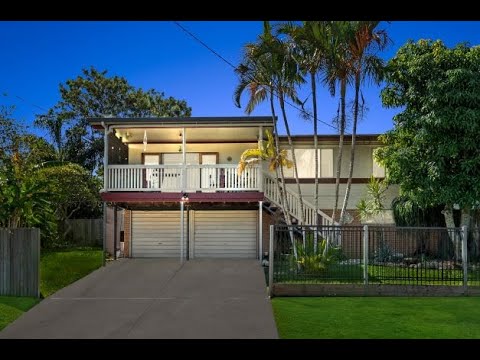
Offering excellent versatility expanding over a classic high set layout, this quintessential family home presents a flexible interior with scope to further add value if desired. Positioned in a vibrant central location on the thriving Redcliffe peninsula, there is brilliant amenity in every direction as well as fantastic access to the famed waterfront locales!
Polished hardwood floors stretch throughout a light-filled lounge and dining; air-conditioning and abundant sea breezes offering enviable summer comfort. A surplus of storage is available within the large kitchen, designed for brilliant fluidity for easy family use. There is fantastic bench space at your disposal, including a centre island offering a handy high bar.
French doors flow to a spacious covered deck, with sea breezes and a wonderful outlook a constant mainstay. There is brilliant space to host family and friends with the indoor/outdoor flow allowing for effort extension of the interior living space. Embracing all the elements that a quintessential childhood is built on, a massive backyard is available for children and pets, complete with mature greenery, fencing and a whimsical playground/fort! There is also ample space to install a pool, if desired.
On the upper level, three bedrooms each provide ceiling fans with the air-conditioned master also boasting a private sunroom ideal to utilise for a private retreat or study if desired. The family bathroom is on this level, well-appointed with floor to ceiling tiling, spa bath and great vanity storage.
Downstairs, there is enviable versatility with a huge rumpus/media room with entertainer's bar, second bathroom and kitchenette! Brilliantly equipped to cater for a wide range of requirements and including external access, there are multiple uses at your disposal including added living space, home businesses, teenage retreats and dual-living opportunity. Additional features include under stair storage, large laundry, solar electricity, water tank and side access with gated driveway.
Occupying a handy corner block and centrally positioned in popular Margate, a quick walk delivers you to parkland, bike paths, early learning centre and bus stops. There are larger amenities and schooling in every direction whilst local cafe's, shops, dining and endless waterfront is a quick bike ride away!
- Council Rates - approx $500pq
- Water rates - approx $350pq
- Home size – 187sqm
- External area size – 39sqm
- Total Area – 423sqm
- Land Size – 597sqm
- 597m2
- Classic high-set layout with dual-living opportunity and side access
- Open-plan, air-conditioned living and dining on polished timber floors
- Large kitchen with superb storage, great bench space and high bar
- Elevated deck with great outlook, sea breezes, privacy screen and coverage
- Huge fenced backyard including children's playground and room for a pool
- Three bedrooms; air-conditioned master including private sunroom
- Family bathroom including spa bath and floor to ceiling tiling
- Downstairs living/media room with entertainer's bar and external access
- Second kitchen downstairs with possibility for dual-living
- Second full sized bathroom
- Separate laundry, solar electricity, under stair storage
- Double garage, side access with gated driveway
- Central location close to huge array of amenities


 ▶


