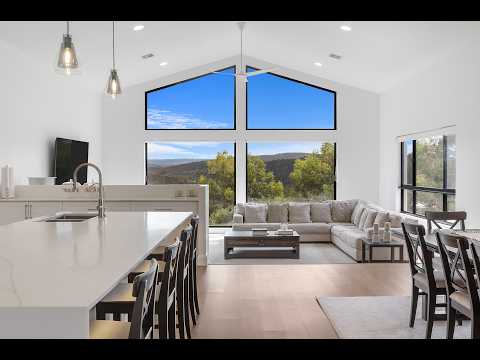
Nestled on a serene, semi rural acreage, this exquisite family home redefines luxury living with a design that prioritizes comfort and functionality. As you step inside, you are immediately greeted by soaring high ceilings and expansive open-plan living areas that create an inviting atmosphere. The stunning raked, triangular floor-to-ceiling windows frame breathtaking views of the lush rural landscape and majestic mountains, ensuring a constant connection with nature.
The home offers a luxurious, oversized master suite with a walk-in wardrobe and ensuite, alongside three additional bedrooms with built-in robes. A sunken lounge room and a second living area provide ample space for relaxation and entertainment. The modern entertainer's kitchen features a walk-in pantry, gas cooktop, and stone bench-tops, perfect for culinary enthusiasts.
Enhancing the living experience, the property includes ducted heating and cooling, a gas fireplace, LED strip lighting, and double-glazed windows for comfort and energy efficiency. The outdoor space is equally impressive, featuring a sparkling pool and an alfresco entertaining area, ideal for gatherings with family and friends.
In addition, the property boasts a charming one-bedroom secondary dwelling with high ceilings and an open-plan lounge, kitchen, and dining area, complete with a split system for heating and cooling and internal access to the garage.
Property Features
- Luxurious oversized master suite with walk-in wardrobe and ensuite
- Three additional bedrooms with built-in robes
- Skylights in hallway and alfresco
- Second living area
- Entertainer's kitchen with walk-in pantry
- Ducted air-conditioning throughout main house (Controlled via phone app)
- Hybrid fixed floor coverings and carpet throughout
- Double sided fireplace
- Premium stone bench tops
- Solar panels (phone app access)
- Feature wall with three built-in recessed display niches/shelves
- Double-glazed windows
- Salt water pool with travertine pavers
- Alfresco entertaining area
- Internal access to the garage
- Gym
- Full height floor to ceiling wall tiling in both bathrooms using Rock Salt tiles
- One-bedroom secondary dwelling with high ceilings and open-plan living
- Two bay garage connected to the granny flat
- Irrigation system at front and back of house (controlled via phone app).
- LED lighting installed in kitchen, bathrooms and feature wall
- Bathroom mirrors with integrated touch-activated LED lighting
This luxurious family home is a rare find, offering a harmonious blend of sophistication and family-friendly design in a picturesque rural setting.
Inspections by appointment.
Whilst all care has been taken to ensure accuracy in the preparation of the particulars herein, no warranty can be given, and interested parties must rely on their own enquiries. Please note that some images used across Belle Property listings may include digital enhancement for presentation purposes. Buyers are encouraged to refer to the advertising copy or speak with the listing agent for further clarification where required. This business is independently owned and operated by Belle Property Snowy Mountains. ABN 25 677 713 530 trading as Belle Property Snowy Mountains.


 ▶
▶


