Some homes are defined by their architecture, others by their gardens. Here, it's the relationship between the two that makes this property so special. Beyond the gated entrance, ornamental trees, clipped hedges and sweeping lawns set the scene for a country home where attention to detail is evident at every turn.
Designed by Coble Stephens Architects, the main house draws on traditional Highlands architecture. Three-metre ceilings, travertine floors, decorative cornices and expansive picture windows give the interiors their character, with garden views and glimpses towards Mount Gibraltar.
Life here gravitates towards the light-filled kitchen, living and dining spaces. Shaker cabinetry, Caesarstone benchtops, brass pendants and ILVE appliances give the kitchen its timeless appeal, while a large island and walk-in pantry make everyday living easy. Sliding doors open to a covered terrace with northerly and westerly outlooks, a lovely place to linger over lunch overlooking the gardens.
For quieter moments, the separate lounge has its own atmosphere. A gas fireplace, traditional wall panelling and imported American lighting give the room warmth, particularly on cooler Highlands evenings.
The bedrooms have been finished with pure wool carpeting and custom window furnishings. North-facing windows fill the main bedroom with light, while its walk-in wardrobe features fitted cabinetry and sensor lighting. The ensuite brings together marble herringbone floors, a double vanity, twin rain showers and underfloor heating. A beautifully fitted home office and additional rooms offer flexibility for family and guests.
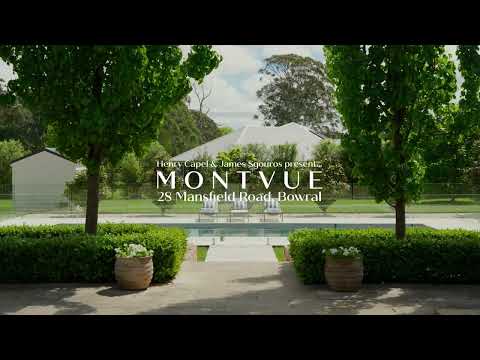
As the seasons change, so does the landscape. Designed by local landscape designer Harriette Conway, the gardens have been planted for colour and interest: capital pears along paved areas, lipstick maples lining the driveway, and lavender, hydrangeas and forest pansies softening the architecture. A stone wall by local stonemasons Brad Keeley & Sons adds another considered detail.
Summer centres around the 12-metre heated mineral pool, edged in limestone paving and glass fencing. Beside it, the poolhouse is a destination in its own right. Its interiors, designed by Luci Carney of Luci D Interiors, pair handmade Moroccan zellige tiles and artisan marble floors with oak joinery, rattan detailing and brass tapware. Full-width bifold doors open to the pool, while a kitchenette, guest bedroom, bathroom and wood fireplace make it equally welcoming for overnight stays and winter evenings.
A custom-designed barn with mezzanine storage echoes the architecture of the other buildings, while the triple garage, automated gates, ducted heating and cooling and irrigation system take care of the practicalities.
What stays with you is how naturally it all comes together: mornings watching the gardens change, afternoons beside the pool and room for family and friends to stay. A country property with a real sense of place.
Property Highlights
- Coble Stephens Architects designed home on approximately 2.5 acres of level, fully fenced land
- Views towards Mount Gibraltar; three-metre ceilings, travertine floors and imported lighting
- Kitchen with Caesarstone, ILVE appliances, walk-in pantry, double-drawer dishwasher and Zip HydroTap
- Open-plan living and dining, separate fireplace lounge and covered alfresco terrace
- North-facing main suite with fitted walk-in robe and marble ensuite with twin rain showers
- Bremworth wool carpeting, custom window furnishings and heated bathroom floors
- Dedicated home office with custom cabinetry and flexible family accommodation
- Harriette Conway gardens with capital pears, maples, lavender and hydrangeas
- 12-metre heated mineral pool with limestone paving and glass fencing
- Poolhouse with guest bedroom, kitchenette, bathroom, fireplace and bifold doors
- Luci D Interiors poolhouse finishes including zellige tiles, marble and bespoke oak joinery
- Custom barn with mezzanine, triple garage and automated gated entry
- Ducted heating and cooling, irrigation, ducted vacuum and 60,000L water tank
For more information or to arrange a private inspection, contact James Sgouros on 0417 433 475 or Henry Capel on 0431 190 368.
Disclaimer: All information contained herein is obtained from property owners or third-party sources which we believe are reliable, with no reason to doubt its accuracy. All interested person(s) should rely on their own enquiries.
From 1st July 2026, Anti-Money Laundering and Counter-Terrorism Financing Act (AML/CTF) 2006, legislation will require additional identification verification and due diligence processes for buyers and sellers in property transactions.


 ▶


