Positioned on approximately 467.9sqm with a wide 15.24m frontage, this freestanding residence presents a strong opportunity for buyers seeking space, location and future flexibility in one of Carlton's tightly held residential pockets. The home offers generous proportions, period character and a practical single-level layout, with immediate comfort alongside scope to renovate, extend or rebuild in the future, subject to council approval.
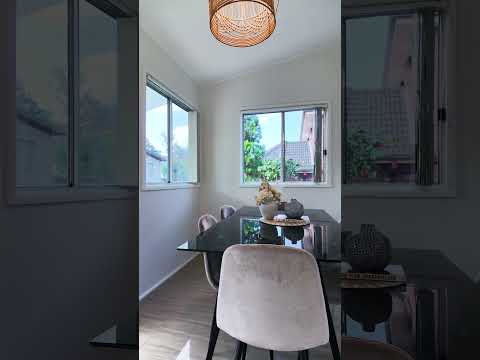
High ceilings, leadlight windows and well-defined living zones give the home a strong sense of space and character. A formal lounge and separate dining area create functional separation, while the updated kitchen connects through to an additional rear living area and the level backyard beyond. The layout works well for families today while allowing a future owner to progressively enhance the home over time.
Three well-proportioned bedrooms provide comfortable accommodation, including a main bedroom with built-in wardrobe, air conditioning and an attractive bay window. A sunroom adjoining the second bedroom offers additional flexibility as a study, home office or retreat. The bathroom is bright and well maintained, while an oversized external laundry incorporates an additional toilet.
Vehicle accommodation is another key advantage, with a single lock-up garage and an extended driveway providing additional off-street parking for several vehicles.
The combination of land size, frontage and position gives the property broader appeal to owner occupiers, renovators and buyers considering future redevelopment potential, subject to council approval.
Property Features Include:
- Approx. 467.9sqm parcel with approximately 15.24m frontage
- Three well-proportioned bedrooms with excellent natural light
- Main bedroom with built-in wardrobe, air conditioning and bay window
- Sunroom adjoining the second bedroom, ideal as a study or home office
- Formal lounge and separate dining area
- Updated kitchen with ample storage and practical connection to the rear living area
- High ceilings, leadlight windows and retained period detailing
- Bright, well-maintained bathroom with separate shower and bathtub
- Additional rear living space opening toward the backyard
- Private, level and low-maintenance rear yard
- Oversized external laundry with additional toilet
- Single lock-up garage
- Extended driveway providing additional off-street parking for several vehicles
- Wide frontage providing flexibility for future renovation, extension or redevelopment (STCA)
Location Highlights Include:
-Peacefully positioned within a tightly held Carlton residential street
-Easy access to both Carlton and Allawah railway stations
- Close to Hurstville CBD, Westfield Hurstville, cafés, restaurants and everyday shopping
-Convenient to local public, private and selective schooling options
- Easy access to parks, sporting facilities and local amenities
- Well connected to Sydney CBD, Sydney Airport and surrounding transport corridors
Land Size: 467.9sqm (approx.)
Approximate Outgoings Per Quarter:
Council Rates: $635
Water Rates: $563.28


 ▶
▶


