Trentham can now celebrate its own timeless imprint of French Farmhouse perfection.
Notre Maison, ''Our Home'', is classic French elegance, merged with a rustic, country aesthetic to create a balance between exceptional beauty and comfort, on a generous allotment of 929 sqm, only moments from the centre of Trentham village.
Authentic French country accents have been meticulously embraced and include the stone-style, dry pressed bricks, timber lintels over doorways, panelled internal and external wooden shutters and decorative chandeliers.
The soft warm neutral colours, creamy whites and wood tones creatively coexist and are sensitively and abundantly displayed throughout the house.
Every attention to detail has been the focus to design a bespoke and sophisticated home with quality finishes, fixtures, fittings and polished concrete floors throughout.
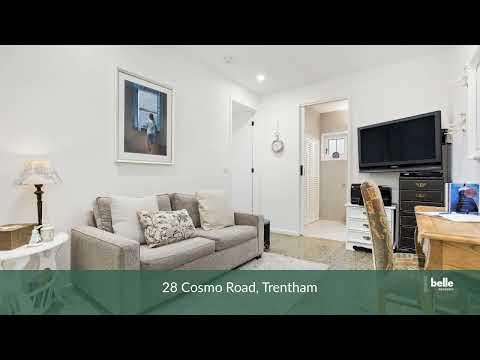
A most stunning grand entrance gained access by the spectacular hand crafted solid wood front door brings you into three generous bedrooms, two which share an ensuite to become a unique master bedroom wing, a multi-purpose area for a study or guest wing; and a functional European laundry interfaced with the second bathroom. The most spacious light filled open plan kitchen, dining and living area embraces a blending of timeless style for effortless indoor-outdoor entertaining.
The gourmet kitchen boasts of a huge white stone central island bench, with fully integrated dish washer, under bench country-style double sink, walk-in pantry, heaps of soft closing drawers and the piece de resistance, a state-of-the-art Falcon dual range cooker hand built by AGA in the UK.
The living area exudes its country charm with three metre ceilings, textural changes of dado walls, padded window seats, the warmth of a large Jotul wood heater and full-length muslin curtains, gracefully framing the three sets of French doors which open wide onto the artisan brick paved, north-facing terrace with an added rustic feel of ornamental grapes climbing the timber pergola.
The garden is simply stunning! Surrounded by precision trimmed hedges and lush green lawns, the Summer Garden Hot House creates the perfect centre piece for all the other exquisite garden room features, cleverly designed under a mature tree canopy of silver birch and ornamental pear trees.
Tuscan stone, brick edged pathways flow seamlessly around the house and integrate with the large insulated 8m x 6m garage, with direct internal access and has the added advantage of an enclosed workshop and mudroom with access to a water trough, and lots of storage. Also an adjacent wood shed keeps the timber dry and provides external storage for garden supplies.
So with true French colours, patterns, and decorative accents, with the authenticity of country farmhouse charm, you'll feel as if you're surrounded by the rural valleys, vineyards and villages of the French countryside.
Safe to say, Notre Maison, definitely has that certain je ne sais quoi.
Notre Maison features, fixtures and fittings:
Built three years ago, by the high-end Massina Builders, expect every comfort and luxury as this list provides an understanding of the quality of all the inclusions:
• double glazed European UPV windows and doors with flyscreens throughout, with dual opening
• internal sliding doors with bevelled glass panels
• concrete slab floor with foam insulation underneath
• 7.4 energy rating
• three spilt systems: 1 x 9watts and 2 x 2.5 watts
• solar system 6.5kw with inverter
• solar hot water with large storage tank
• R5 and R3.5 insulation used throughout in walls and ceiling
• 2 Velux skylights, one with central control opening
• Ceiling heights in main rooms 3 metres and bedrooms 2.7 metres
• All bedrooms have double built-in robes
• Integrated double storage cupboards and built-in hall stand within the entrance
House dimensions:
• Residence: 164.4 sqm
• Garage: 51.5 sqm with remote door
• Total floor area: 215.9 sqm
Land Dimensions:
• Frontage 33 metres x 28 metres deep
• House has been sited to allow for a future subdivision STCA:
• House block: 18x28 metres = 504sqm approx.
• Vacant corner block: 15x28m = 420sqm approx


 ▶


