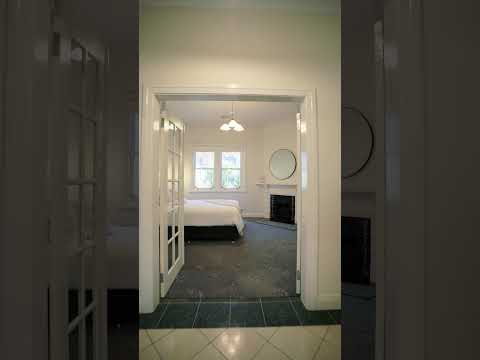
Positioned just moments from Wagga Wagga's CBD, this impressive residence stands out for its generous proportions, beautiful period details and quality presentation. Framed by established gardens and an attractive red brick façade, the home immediately impresses with its charming street presence. Inside, high ceilings and leadlight windows celebrate the home's original character, while thoughtful updates create an elegant and inviting living environment.
The spacious, versatile floorplan offers four bedrooms, multiple living and dining options and a beautifully appointed kitchen featuring granite benchtops and a generous walk-in pantry. Privately positioned at the rear, the impressive master suite includes a walk-in wardrobe, stylish ensuite and direct access to the outdoor entertaining area.
Outside, a covered alfresco and private courtyard provide a wonderful setting for entertaining, complemented by established, low-maintenance gardens. A separate studio with its own kitchenette, bathroom and private entrance offers exceptional flexibility for guests, extended family or working from home. Complete with a double garage and rear lane access, this remarkable property enjoys an enviable position within walking distance of Wagga's vibrant CBD, cafés, restaurants and schools.
LAND SIZE: 673 m²
LAND RATES: $3,363.15
All information contained herein is gathered from sources we believe to be reliable, however, we cannot guarantee its accuracy and interested persons should rely on their own enquiries. Images may have been digitally enhanced for marketing purposes.


 ▶


