Set on a 504m² corner block in the heart of Bruce, this beautifully refreshed five-bedroom home brings together generous family accommodation, welcoming natural light and everyday convenience. With Fern Hill Park, local shops and cafés nearby, and easy access to Radford College, the University of Canberra and North Canberra Hospital, the location makes school mornings, workdays and weekends equally easy.
Across two levels, the floorplan offers space to gather and room to retreat. The open-plan kitchen, dining and family area forms the heart of the home, with a favourable northerly aspect drawing sunlight into the living spaces. Large windows strengthen the connection to the outdoors, while solid timber flooring brings warmth and character to the interior.
A brand-new kitchen gives this central space a fresh contemporary feel, creating an inviting setting for everyday meals and relaxed entertaining. Beyond, brand-new decking extends the living outdoors, offering a comfortable spot for morning coffee, weekend lunches or an evening with friends. The low-maintenance garden keeps upkeep manageable, leaving more time to enjoy the home and its surroundings.
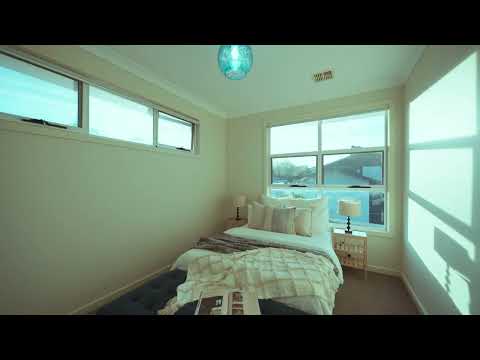
Five bedrooms provide flexibility for growing families, visiting relatives or working from home. Two bedrooms with ensuites offer added privacy and independence, complemented by a family bathroom and a separate powder room. A bedroom with an ensuite on the ground floor is particularly practical for guests or extended family, while the upstairs accommodation provides welcome separation. The upper-level sitting area and balcony offer another place to unwind.
Fresh paint inside and out, together with brand-new carpet, gives the home a clean, cohesive finish. A double garage completes a substantial residence that feels ready for its next chapter. With its combination of space, thoughtful updates and a well-connected Bruce address, this is a home designed to accommodate family life comfortably, both now and as needs change over time.
Key Features:
5 bedrooms | 3.5 bathrooms | Double garage
Freshly painted inside and out
Three separate living areas, providing space for family time, entertaining and quiet relaxation
Open-plan kitchen, dining and family area
Solid timber flooring throughout the ground-floor living areas
Brand-new carpet in the downstairs bedrooms and throughout the upper level
Brand-new white kitchen with generous bench space and ample storage
Large central island with breakfast-bar seating for four and a black double-bowl sink
Gas cooktop, stainless-steel oven, canopy rangehood and spacious fridge recess
Oversized bedrooms with ample room for large beds and additional furniture
Master bedrooms on both levels, ideal for guests or multigenerational living
Ground-floor master bedroom offers everyday convenience and less reliance on stairs
Two ensuites, a family bathroom and a separate powder room
Family bathroom with a separate bathtub and shower, plus privacy-glazed windows for natural light and ventilation
Upstairs sitting area with direct access to a balcony and leafy outlooks
Brand-new covered deck and spacious paved courtyard for relaxed outdoor entertaining
Low-maintenance landscaped gardens with mulched beds, decorative gravel and stepping-stone paths
Established hedging provides garden privacy and a leafy backdrop
Reverse-cycle air conditioning for year-round comfort
Rooftop solar panels to help reduce electricity bills
Location highlights:
3-minute walk to Fern Hill Park and playground
5-minute walk to Bruce local shops, IGA and cafés
4-minute drive to Radford College
4-minute drive to the University of Canberra
5-minute drive to North Canberra Hospital
5-minute drive to the Australian Institute of Sport
5-minute drive to GIO Stadium
7-minute drive to Westfield Belconnen
12-minute drive to Canberra City
Property details:
Ground floor: 150.5 m²
Upper floor: 66.9 m²
Garage: 39.1 m²
Total size: 256.5 m²
Balcony: 6 m²
Block size: 504 m²
Year built: 2008
EER: 4.5
Rates: $977 per quarter approx.


 ▶
▶


