Introducing an exceptional new residence where high-quality construction, refined design and intelligent technology merge seamlessly. Spanning approximately 640m² of total home area,
this brand-new residence has been meticulously conceived for sophisticated family living and effortless entertaining. From its striking arrival and grand proportions to its extensive use of
marble, bespoke joinery and integrated smart-home technology. At the heart of the home is a sensational designer kitchen with extensive use of marble, full suite of Miele appliances & large
butler's pantry with Miele cooktop, extraction & dishwasher. Expansive living and entertaining spaces are enhanced by soaring ceiling heights, gorgeous timber flooring, mood lighting,
electric fireplaces and electronic double-height sheers.
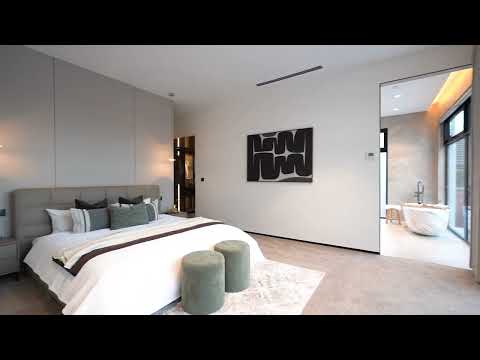
Master suite with pool view, luxurious bathroom and fabulous dressing room. Four additional beautifully appointed bedrooms all with luxe ensuites with heated floors and featuring custom
panelling, mood lighting, quality carpets and automated curtains/sheers. Entertainment is exceptionally well catered for with a dedicated cinema room featuring a 4K projector, full sound
system and six reclining leather chairs. A separate fifth bedroom offers flexibility as a gym, guest suite or additional living space, while the substantial study/office incorporates extensive
bespoke joinery.
Technology is seamlessly integrated throughout, with an extensive electronic home automation system controlling lighting, curtains and sheers, alongside comprehensive smart-home
functionality. Double-glazed windows provide year-round comfort, CCTV with hard-drive recording with remote access. A four-person lift provides effortless access across the home's levels
while the lower level offers further possibilities including a potential sauna, secure cellar & extensive storage. The four-car garage features automatic doors and extensive integrated shelving.
A concrete, glass-tiled heated saltwater pool incorporates a dedicated child safety ledge and outdoor shower. The covered and heated entertaining terrace creates an exceptional setting for
entertaining, complete with a built-in BBQ area. Wonderfully low maintenance gardens. Superb Offering!
Highlights
Brand-New High-Quality Construction, 640m2 total home area, 1,299m land holding
Designer chef's kitchen with extensive use of marble, full suite of Miele appliances, extensive storage
Zip hydro G5, hot, cold and sparkling water system
Large secret butler's pantry with Miele cooktop, extraction, sink and dishwasher
Electronic home automation system, automated lighting & curtain/sheers system
Smart home system with extensive list of options
Double glazed windows through home
CCTV camera & hard drive system - remote access
Cinema room - 4K projector, sound system, 6 reclining leather chairs
5Th Bedroom/Gym/Guest suite
Panelling & mood lighting to all bedrooms
Study/Office - extensive joinery
Potential sauna room in lower level
Cellar with lockable entry
4 car garage - auto doors, shelving & epoxy flooring
Hydraulic lift (4 person)
Rumpus room with feature lighting ceiling
Gorgeous central court
Lavish bathrooms with extensive marble & joinery with smart toilets
Extensive use of joinery throughout house
Heated underfloor heating throughout bathrooms & laundry
Electronic double height sheers to living areas
Mood lighting throughout home
Timber floors through home
High-quality carpets to all bedrooms & games area
Circular driveway with stone gate posts
Power and lights supplied to front stone pillars
Electric Hot water system, Irrigation system
Reverse cycle heating & cooling through home
Various electric fireplaces through living areas
Concrete glass tiled pool with child safety ledge
Heated saltwater pool & outdoor pool shower
Covered & heated entertaining terrace with BBQ area
Quality automated sheers & curtains to all bedrooms
High-quality glass & metal shower screens to all bathrooms
Extensive storage options throughout home
Land 1299m2 approx.
Internal: 640m2 approx.
Ground Level: 423m2 approx.
Lower Level: 131m2 approx.
Garage Area: 85m2 approx.


 ▶
▶


