A lot can be said for not judging a book by its cover. The same can be said in not judging a home by its suburb. A thoughtful rejuvenation of this 70's home has kept the original charm, solid foundations & footprint, but added in the functionality, high quality fixtures & fittings often only found in new builds. Welcome to your new home!
Positioned on a quiet, family friendly street, this home has been lovingly restored to its former glory, with a modern twist. Every single detail has been thoroughly considered & chosen to give its new owners the very best house to call home.
Upon entry the classic 70's stained window feature stands proud alongside a brand new front door. You are welcomed into the foyer space, with feature cut outs allowing additional natural light & flow through to the living space. Throughout the high traffic areas of the home: the living, dining, kitchen & hallway, is stunning warm toned hybrid timber flooring.
The living & dining space is dual aspect, offering the perfect entertainment area for friends & family, relaxing after a long day's work or simply soaking in the sunlight.
The statement kitchen is proudly positioned at the heart of the home, providing practicality & connectivity at the same time. Modern vertical kit-kat tiles in warm olive tones feature as the splashback, combined with brushed nickel fixtures which tie together the whole space along with ample storage space & brand new appliances. We guarantee the masterchef will feel right at home.
Before heading down the hallway, a quick pit stop into the laundry, which features something that is highly sought after but rarely found in 3 bedroom homes, the illustrious powder room. One of the most considered elevations this home received during its glow-up, we know the new owners are already thrilled to have a second toilet!
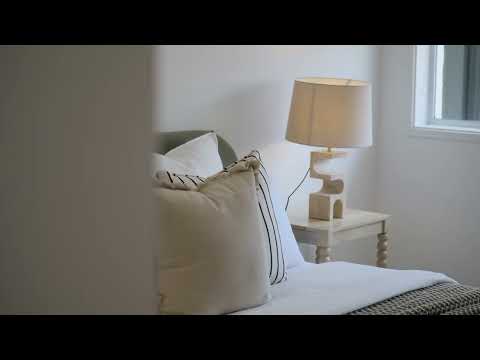
Heading down the hall, you'll find all three bedrooms & the wet areas. All bedrooms feature brand new plush carpet underfoot, plus built-in storage of their own. The main bedroom shines bright with an impressive 17m2 footprint alone, no compromise on whether the king bed will fit anymore.
The main bathroom retains the family favourite bathtub, offering stunning floor to ceiling tiling, a walk-in shower & vertical kit-kat feature tiles to tie everything together. Another separate toilet makes the whole family happy.
The outdoors have been rejuvenated with thorough consideration for long term enjoyment. A red brick entertainment patio is the centrepiece to a backyard that offers a ready to roll combination of vining plants, hedging bushes & lush grass, for you to move-in & enjoy straight away. Add in festoon lighting, a garden shed & Colorbond fencing, this space is a private, fully landscaped retreat, ready for you to host your next gathering.
Parking all of your toys is well catered for with a single carport that has drive through access to the oversized single car garage, plus additional side parking & off street options.
Bursting with everything on the 'need' and 'want' lists, you Better be quick because this simply won't last long!
The fun details:
- Fully renovated from top to bottom
- Considered & thoughtful rejuvenation of a 70's classic brick home
- Located on a peaceful & family friendly cul-de-sac
- Brand new Mitsubishi ducted reverse cycle heating & cooling throughout
- Hybrid timber flooring throughout high traffic areas
- Brand new block out roller blinds throughout the home
- Abundance of natural light throughout the home
- Brand new kitchen with olive green kit-kat vertical tiles & brushed nickel features
- Brand new Westinghouse induction cooktop, electric oven, built-in dishwasher & large sink
- Oversized main bedroom
- Plush new carpet in all bedrooms
- Built-in storage featured in all bedrooms
- Fully renovated main bathroom with both bath & walk-in shower
- Bathroom vanity with additional storage & mirror cabinet
- Separate toilet in hallway
- Separate powder room (second toilet) within laundry
- Linen cupboard in hall
- Brand new electric hot water system
- Upgraded meter box
- Brand new electrical & LED lighting throughout
- Red brick paved outdoor entertainment area with festoon lights & overhanging vines
- Landscaped yard featuring vines, bushes & established trees
- Lush lawn area for kids + pets
- Garden shed & Colorbond fencing
- Carport with drive through access to garage
- Oversized single garage with roller door access
- Fully landscaped front yard with side gate access to rear
- Additional parking available in driveway, side of house & off street options
- Walking distance to the local shops with a path at the end of the street
- Easy access onto main arterial roads to access Belconnen, Gungahlin & the City
The finer details:
- 119m2 living space
- 535m2 block
- 30m2 oversized single garage
- 18m2 carport
- Build date 1974
- 1.0 EER
- Rental estimate $680 - $700 per week
Disclaimer: All purchasers must rely on their own enquiries, as the vendors or their respective agents do not make any warranty as to the accuracy of the information provided above & do not or will not accept any liability for any errors, misstatements, or discrepancies in that information.


 ▶


