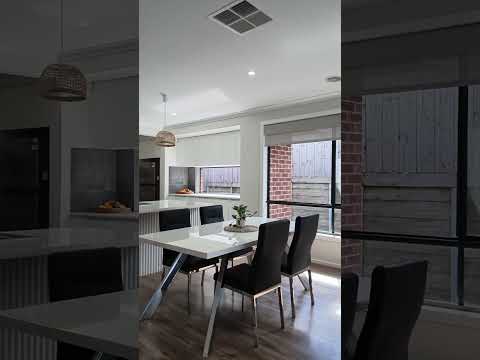
Positioned in the sought-after Springridge Estate and directly opposite peaceful parkland, this beautifully presented family home combines space, style and flexibility with scenic outlooks throughout.
Designed for modern family living, the home features four generous bedrooms, including a master suite with reserve views, walk-in robe and floor-to-ceiling tiled ensuite. A versatile theatre room provides the option of a 5th bedroom, home office, kids' retreat or guest room.
At the heart of the home is a light-filled modern kitchen, enhanced by an impressive overhead skylight, 40mm stone benchtops, 900mm appliances, feature window splashback and walk-in pantry.
Timber stacking doors connect the living area to a covered decked alfresco with built-in seating, overlooking a landscaped backyard with plenty of space for children and pets, plus potential for a future swimming pool (STCA).
Property Highlights:
• 4 bedrooms + versatile theatre/optional 5th bedroom
• Master suite with parkland outlook, WIR & tiled ensuite
• High ceilings and multiple living spaces
• Skylight kitchen with 40mm stone benchtops & 900mm appliances
• Walk-in pantry and quality cabinetry
• Covered decked alfresco with built-in seating
• Landscaped backyard with potential for a pool (STCA)
• Directly opposite peaceful parkland
• Convenient access to Wallan schools, shops, cafes and local amenities• •
Offering a wonderful combination of family comfort, flexible living and a peaceful Springridge Estate setting, 22 Daffodil Crescent is a home designed to grow with you.
Inspection is highly recommended.
Mandeep Gaudia 0448 399 244
Simran Khatrha 0431 178 435
*Photo ID Required At All Inspections*
Please see the below link for an up-to-date copy of the Due Diligence Check List: http://www.consumer.vic.gov.au/duediligencechecklist
DISCLAIMER: All stated dimensions are approximate only. Particulars given are for general information only and do not constitute any representation on the part of the vendor or agent. Virtual staging may have been used in some images to demonstrate possible furniture placement and room use. Actual property may differ. No representation is made as to the inclusion of any furniture or décor.