Distinguished by its striking bluestone and white-rendered facade, complete with pilasters and Italianate tower, this one-of-a-kind ‘mini mansion’ is a home that definitely stands out from the crowd. Built for - and possibly designed by - surgeon James Robertson c1859, it graces an allotment of approx. 433sqm in prestigious Richmond Hill.
- Loved and cherished by its current vendors, this stunning and incredibly unique home is being offered for the first time in nearly 40 years.
- Steeped in history but with an eye to the future, among its many highlights are a choice of versatile living areas, up to four bedrooms and kitchen across multiple levels.
- Perfect for entertaining, the home’s main living/dining area and primary kitchen spill seamlessly outside to the private rear courtyard.
- Ornate fireplaces can be found in both the elegant lounge and tranquil sitting room/library, while a generous storage room & laundry is located on the lower ground-floor level.
- With up to four bedrooms – or three and a study – the home provides the flexibility family’s desire as lifestyle needs evolve.
- A picture-perfect bathroom, hydronic heating, rustic hardwood floors and warm timber ceilings are all highlights, along with solar panels, multiple balconies & the convenience of carport parking.
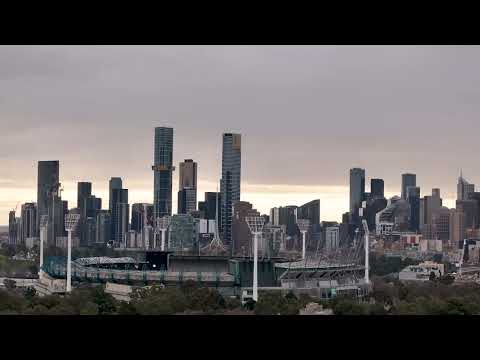
- Ever-changing city-skyline views can be enjoyed from the tower, whilst the established gardens with paved patio create an idyllic setting for effortless open-air enjoyment.
And while the home itself is bound to impress, its location will no doubt seal the deal. In a quiet, low-traffic pocket of coveted Richmond Hill – just off Bridge Road – it promises a lifestyle beyond compare. Fabulous cafes & restaurants, public transport and leading hospitals are all close by, and the home is just moments to Melbourne’s sporting precinct and minutes from the CBD.
Conditions of entry - IDENTIFICATION and contact number required, otherwise entry may be refused.
The information about this property has been supplied to us by the property owner, while we have no cause to doubt its accuracy, we provide no guarantee. We cannot attest to the functionality of any fixtures, fittings or inclusions to the property. Land and apartment dimensions and floor/site plans are supplied by third parties. Typing mistakes, omissions, transposing can occur, we provide to assist but make no representation. Buyers must carry out their own due diligence.


 ▶
▶


