Immerse yourself in one of Melbourne’s most desirable inner-city districts with this exceptional lifestyle apartment in the boutique ‘Jewel’ development. Luxuriate in the range of amenities quite literally at the door, enjoy the absolute convenience and then once comfortably settled at home, relish the stunning CBD views, stylish finishes and light-filled spaces.
- Very liveable layout with a distinct entrance hall and an enviable north-facing aspect that floods the interiors with streams of natural light.
- Fabulous open plan living area with multiple windows capturing breathtaking views across to city skyscrapers.
- Designer kitchen flaunting a sophisticated palette with dark stone, chic cabinetry and premium appliances including an integrated fridge/freezer.
- A cleverly incorporated dining zone allows you to entertain friends before relaxing on the sundrenched north-facing balcony.
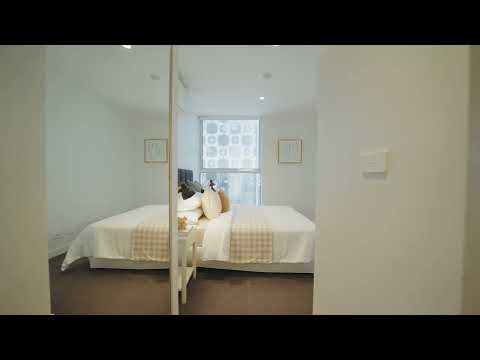
- Two generous double bedrooms both with fitted wardrobes – the main with a stylish ensuite bathroom.
- A second sophisticated bathroom is also offered along with a Euro laundry and split system heating/cooling.
- Secure intercom entry provides peace of mind, while a proper parking space & valuable storage cage conclude a standout residence or investment.
- Potential Rent Up To $775 per week.
As locations go, it doesn’t get much better! Just steps to the sights, sounds & aromas of South Melbourne market, metres to a smorgasbord of cafes & restaurants and close to shops galore. With the tram on hand for an effortless city commute, this prime position is also within easy reach of Southbank, Albert Park Lake and glorious bay beaches.
Conditions of entry: Identification and a contact number are required for inspections. Entry may be refused if these are not provided.
Property information has been supplied by the property owner and other sources. Reasonable care has been taken in preparing this advertisement. Purchasers should make their own enquiries and independently verify information relevant to their purchasing decision.
Land size and internal floor space are approximate and stated in square metres. Floor plans, site plans and room dimensions are provided as a guide only. Purchasers should independently verify all measurements.
Unless expressly stated, BigginScott has not independently tested the operation or condition of fixtures, fittings or inclusions. Purchasers should undertake their own inspections and obtain appropriate professional advice.
Nothing in this notice excludes or limits any rights or obligations under applicable law.


 ▶


