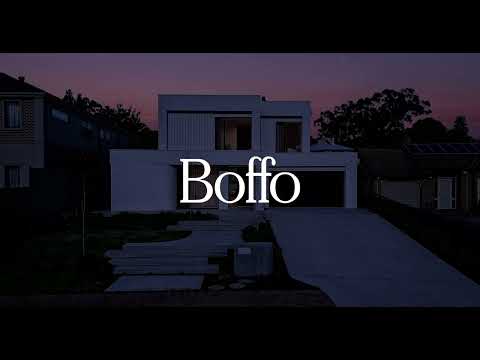
Framed by a striking contemporary façade and directly overlooking the open green expanse of Gardiner Reserve, this recently completed residence delivers a compelling combination of architectural refinement, thoughtful craftsmanship and family functionality. From the moment you arrive, burnished concrete detailing, beautifully landscaped gardens and a carefully curated material palette establish a home where every finish has been selected with intention and timeless appeal.
Beyond the wide entrance hall, warm neutral interiors unfold beneath soaring ceilings, where timber flooring, architectural steel balustrading and a carefully considered lighting scheme create an understated sense of sophistication. A sculptural LAAL pendant forms a striking focal point upon arrival, drawing the eye through the home to the landscaped rear gardens, while expansive glazing and an oversized stacker door dissolve the boundary between indoors and out.
At its centre, the open-plan kitchen, living and dining space has been designed for both entertaining and daily life. Anchored by a Turco Argento block island, the kitchen pairs extensive custom cabinetry with a suite of Bosch and Smeg appliances, including integrated refrigeration, an induction cooktop with downdraft extraction, dishwasher and a 900mm oven, creating a kitchen that performs as beautifully as it presents. A separate downstairs lounge provides welcome flexibility, while the upstairs retreat enjoys uninterrupted views across Gardiner Reserve, creating a peaceful second living space immersed in greenery.
The master suite continues the home's considered approach to luxury, enjoying picturesque park views alongside an exceptional hotel-style walk-in robe and a beautifully appointed ensuite. Wrapped in Italian tiling, the ensuite showcases Turco Argento stone, shaker cabinetry, dual vanities and a generous walk-in shower illuminated by a skylight, creating a private sanctuary of quiet elegance. Three further bedrooms are all generously proportioned with built-in robes and ceiling fans, while the main bathroom is equally impressive, centred around a freestanding bath beneath its own skylight.
Outside, the landscaped rear garden has been designed as an extension of the home itself. An electric heated swimming pool forms the centrepiece, framed by established planting, rendered garden walls and feature batten fencing that create a private backdrop for entertaining and everyday enjoyment alike. The covered alfresco and generous lawn ensure the space is equally suited to long summer lunches, children at play or relaxed evenings with friends, while concealed service areas and pool equipment preserve the home's clean architectural lines.
- Four-bedroom floorplan with three separate living areas
- Soaring 3.3 ceilings to the open-plan living domain
- Electric heated swimming pool
- Covered alfresco overlooking the rear garden
- Fully landscaped gardens with automatic irrigation
- Ducted reverse-cycle air conditioning with linear slot vents to the lower level
- Engineered timber flooring throughout the lower level
- Architectural steel balustrade with oak staircase
- Expansive double garage with epoxy-coated floor
- 12.47kW solar system with substantial 50kWh battery storage
- Security camera system
Within walking distance of St Peter's Girls' School and with access to Burnside Primary School, the home is also just minutes from Pembroke School, Rostrevor College and Norwood International High School. The much-loved Wattle Park Bakery and Taylor Blend are both moments away for your morning coffee or fresh pastries, while Burnside Village and The Parade place shopping, dining and everyday convenience close at hand. Bell Yett Reserve, the eastern suburbs' abundance of parks and tennis courts, the open spaces of Kensington Gardens Reserve and the walking trails of Morialta Conservation Park complete a lifestyle that is every bit as compelling as the home itself.
All information displayed has been supplied to Boffo Real Estate by third parties. While considered reliable, its accuracy has not been verified, is not guaranteed and no liability is accepted for any errors or omissions. Interested parties must undertake their own investigations or enquiries and not rely on any warranty, representation or assurance from the Vendor or its Agent in respect of the land or any improvements.
Looking to purchase this property as an investment? Speak to our Property Management team to see how we can assist.
RLA 313174


 ▶
▶


