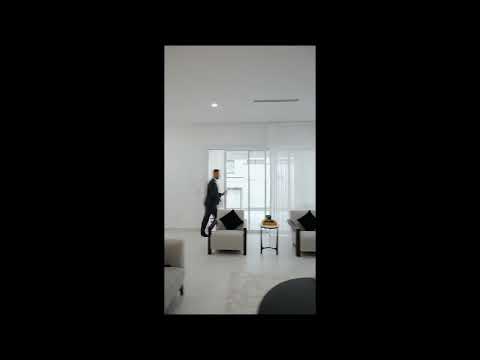
A remarkable showcase of refined craftsmanship and contemporary sophistication, this exceptional family residence has been thoughtfully designed to deliver an unparalleled lifestyle of luxury, comfort and effortless living. Every detail has been carefully considered, creating a home that is as functional as it is visually stunning, offering generous proportions, premium finishes and an inviting atmosphere that families will cherish for years to come.
From the moment you enter, the breathtaking four metre high entrance sets an unforgettable tone, creating a grand sense of arrival that immediately impresses. Complemented by soaring three metre ceilings throughout, every space feels bright, open and beautifully connected. At the heart of the home is a spectacular designer kitchen, complete with an impressive 60mm waterfall stone benchtop, premium appliances and abundant storage, perfectly positioned to bring family and friends together. Adding another layer of practicality is the fully equipped second kitchen, making entertaining, celebrations and everyday family living effortless.
Designed to accommodate growing and multi generational families with ease, the intelligently planned layout offers five spacious bedrooms, three beautifully appointed bathrooms and two expansive living zones that provide the perfect balance of shared spaces and private retreats. Every finish reflects exceptional quality, while an impressive selection of premium inclusions ensures year round comfort, security and energy efficiency.
Property Features
• Five generously proportioned bedrooms
• Three luxurious bathrooms with premium fixtures and finishes
• Two spacious living areas designed for both relaxation and entertaining
• Impressive four metre high entrance creating a grand first impression
• Three metre ceilings throughout enhancing natural light and space
• Designer kitchen with a stunning 60mm waterfall stone benchtop
• Fully equipped second kitchen ideal for large families and entertainers
• Premium 1200 x 600 porcelain tiles throughout
• High end Daikin refrigerated heating and cooling
• Elegant feature gas fireplace
• Double glazed windows and doors for superior comfort and insulation
• Ducted vacuum system
• Solar power system for improved energy efficiency
• Advanced eight camera 4K security system
• Double remote garage with secure internal access
Location Highlights
• Walking distance to Kolbe Catholic College and Aitken Hill Primary School
• Within close proximity to Elevation Secondary College, making school runs exceptionally convenient
• Moments from Greenvale Lakes Shopping Centre, Aston Village and only approximately two minutes from Craigieburn Central for an outstanding range of shopping, dining and everyday essentials
• Approximately five minutes to Craigieburn Train Station, offering an easy commute to Melbourne CBD
• Close to Craigieburn Junction, medical centres and the Craigieburn Community Hospital for complete everyday convenience
• Surrounded by beautiful parklands, walking trails and family friendly open spaces
• Minutes from Craigieburn Golf Club and Craigieburn Sporting Club, providing outstanding recreational and lifestyle opportunities
• Easy access to major arterial roads connecting you seamlessly to Melbourne Airport, Melbourne CBD and surrounding suburbs
Perfectly positioned in one of Craigieburn's most tightly held and family focused neighbourhoods, this exceptional residence delivers the complete lifestyle package. Combining uncompromising quality, impressive proportions and a location surrounded by leading schools, shopping, transport, healthcare and recreational facilities, this is a home that offers not only luxury for today but lasting value for years to come. Opportunities of this calibre are exceptionally rare, making this an address that will undoubtedly leave a lasting impression from the very first inspection.
Due diligence checklist - for home and residential property buyers -
http://www.consumer.vic.gov.au/duediligencechecklist


 ▶
▶


