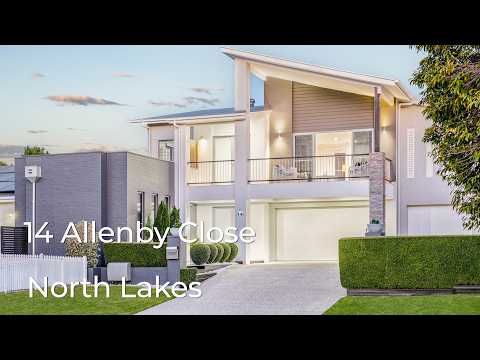
Positioned within Greengate Estate, 14 Allenby Close presents an exceptional combination of scale, sophistication and resort-style living.
Set on a substantial 775m² block with approximately 479m² of total building area, this impressive four-bedroom residence offers remarkable proportions, multiple living zones, a dedicated theatre room, study and a generous three-car garage.
At its heart, the generous kitchen, living and dining zone flows seamlessly to an impressive outdoor entertaining environment, where a large resort-style saltwater pool, established landscaping and a beautifully appointed covered alfresco create a private and inviting outdoor retreat.
Upstairs, the generous master suite offers a private retreat complete with a spacious walk-in robe, stylish ensuite with double shower and direct access to an expansive balcony. The balcony adjoins both the master bedroom and upstairs rumpus, creating an exceptional additional living and entertaining space while taking full advantage of the home's elevated position. Three additional bedrooms and multiple living spaces provide outstanding accommodation and flexibility for family and guests.
Combining estate-scale proportions, sophisticated amenity and an exceptional resort-style setting, 14 Allenby Close stands apart as a truly distinctive North Lakes residence - offering a level of scale, privacy and lifestyle rarely found in the area.
Property Overview:
- Location: Greengate
- Built in: 2008
- House Size: 479m²
- Block size: 775m²
- Ceiling Height: 2.68m downstairs & 2.7m upstairs
- Aspect: North/West Facing
Bedrooms & Bathrooms:
- Four Bedrooms
- Master bedroom approx. 6.8m x 6.1m, with generous walk-in robe, ensuite & access to expansive balcony
- Remaining bedrooms with built-in robes
- Two Bathrooms
- Main bathroom with spa bath, double vanity, single shower & stone benchtops
- Ensuite with double vanity, double shower & stone benchtops
Living spaces:
- Open-plan kitchen/living/dining
- Theatre room
- Retreat
- Three Living Areas
- Study
Kitchen & Pantry:
- Smeg 900mm gas cooktop with 5 burners
- Westinghouse double oven
- Westinghouse dishwasher
- Built-in microwave
- Double sink with a water filtration tap
- Stone benchtops
- Walk-in pantry
- Fridge Space Size: D 0.76m x H 2.5m
Flooring:
- Ceramic tiled flooring in main living areas
- Carpet in bedrooms
Termite Protection:
- Termiglass: Installed in 2008
Outdoor Features:
- Large, covered, tiled alfresco
- Resort-style outdoor area
- Expansive balcony adjoining both the master bedroom and upstairs rumpus
- Fully landscaped and low-maintenance gardens
- Side access: 2.38m
Pool:
- Saltwater inground pool
- Sand filtration system
Garage:
- Triple Garage: approx 9m x 6.4m
Energy, Climate & Technology:
- Daikin ducted air conditioning with 5 zones
- Security alarm system
- Video intercom
- Security cameras
- Rinnai gas hot water system
- Town gas
- 10kW Solar System
- 42kW Battery Storage with option to add further solar
Extras:
- Ducted vacuum system throughout the property
- Home projector & 110-inch screen included
- Firepit & pool umbrella included
Lifestyle & Location:
- Walking distance to public transport, school, shops & park
School Catchments:
- Prep to Year 6: Bounty Boulevard State School
- Year 7 to Year 12: North Lakes State College
- Prep to Year 12: The Lakes College
www.14allenby.com
Disclaimer: Whilst every effort has been made to ensure the accuracy of these particulars, no warranty is given by the vendor or the agent as to their accuracy. Interested parties should not rely on these particulars as representations of fact but must instead satisfy themselves by inspection or otherwise. Due to relevant legislations, a price guide isn't available for properties being sold without a price or via auction. Websites may filter a property being sold without a price or via auction into a price range for functionality purposes. Any estimates are not provided by the agent and should not be taken as a price guide.


 ▶
▶


