Some homes offer four bedrooms and a couple of living areas. Some even have 5 bedrooms and 3 living areas. This one takes flexibility to an entirely different level!
With an incredible combination of 10 substantial rooms – including six potential bedrooms and four separate living areas –this enormous residence gives you the freedom to decide exactly how you want to use the space.
Need four bedrooms and plenty of room for everyone to spread out? Absolutely. Prefer six bedrooms to accommodate a larger family, teenagers, guests or extended family? You've got that covered too. Perhaps you need a home office, kids' retreat, media room, games room, gym or somewhere to run a business from home. The options are almost endless.
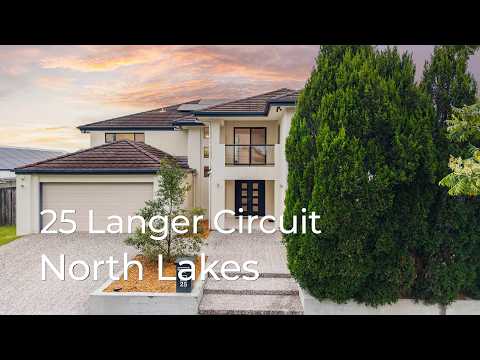
Built in 2008 and set on a generous 640m² north-east facing allotment, the home offers approximately 487m² of internal space across two expansive levels. And importantly, this isn't a case of squeezing extra bedrooms into a home. The four traditional upstairs bedrooms are all generously proportioned, while the two additional downstairs rooms are HUGE, complete with built-in robes and the added convenience of a third bathroom.
Upstairs, the master suite is a real retreat, featuring twin walk-in robes, a spacious ensuite with spa bath, double vanity and double shower, plus direct access to the large decked balcony. Three further bedrooms, each with built-in robes and ceiling fans, are serviced by the main bathroom.
Downstairs is where the home's flexibility really comes into its own. Alongside the two enormous additional rooms, you'll find multiple living spaces, an open-plan kitchen, living and dining area, plus a large carpeted lounge or formal dining room featuring NEW carpet. There's also a full third bathroom, making the downstairs level particularly appealing for extended family, older children or guests wanting their own space.
With two separate front entrances, an abundance of space across both levels, a bathroom on each floor and plumbing already installed in the upstairs lounge, there's plenty of scope to explore a dual-living arrangement. Whether you're accommodating extended family, providing teenagers with their own space, creating a private area for guests or investigating potential supplementary rental income, the layout offers some exciting possibilities. Add a kitchenette upstairs and you could take the separation between the two levels even further (subject to any necessary approvals).
The upstairs lounge itself is another fantastic bonus, offering the opportunity to create a kitchenette and further enhance the home's flexibility.
The kitchen is well equipped with stone benchtops, a 900mm Blanco five-burner gas cooktop, 900mm electric oven, Miele dishwasher, double sink and plumbed fridge space.
Outside, there's plenty of room to enjoy, with a large covered and tiled alfresco area complete with gas BBQ point. The enormous raised garden beds provide a wonderful space for growing your own produce, or could potentially be removed to make way for your dream swimming pool.
Upstairs, the expansive decked balcony features retractable zip-track style blinds, creating another fantastic space to entertain or simply unwind. There's also a smaller front balcony accessed from the downstairs living room/bedroom five.
Property Overview:
- Location: Fairway Chase
- Built in: 2008
- Block size: 640m²
- House size: approx 487m²
- Ceiling height: 2.4m downstairs & 2.4m upstairs
- Aspect: North-East facing
- Rental expectation: $1,250 per week
Bedrooms & Bathrooms:
- Four - Six bedrooms - YOU CHOOSE!
:: Master bedroom with twin walk in robes, ensuite with spa bath & access to balcony
:: Bedrooms 2,3 and 4 (upstairs) with built-in robes and ceiling fans.
:: Bedroom 5 and 6 (Downstairs - HUGE) with built in robes.
- Three bathrooms - ensuite and main bathroom upstairs + bathroom Incl shower downstairs.
:: Main bathroom with bath, single vanity, single shower & stone benchtops
:: Ensuite with spa bath, double vanity, double shower & stone benchtops
:: 3rd bathroom downstairs with single vanity, single shower & stone benchtops
Living Spaces:
- Open-plan kitchen, living & dining areas
- Large Carpeted Lounge / formal dining (downstairs) - NEW carpet
- Large Lounge Upstairs with plumbing installed - create a kitchenette upstairs for dual living.
With a combined 10 bedrooms and living areas - the choice is yours. If you need 4 bedrooms, you've got 6 living rooms to play with. Need 6 bedrooms? There are still 4 living areas to play with! The possibilities are endless!
Kitchen & Pantry:
- Blanco 900mm freestanding gas cooktop with 5 burners
- Blanco 900mm freestanding electric oven
- Miele dishwasher
- Double sink
- Stone benchtops
- Plumbed Fridge space: 1.00 W x 0.65m D x 1.85m
Flooring:
- Kitchen / Living / Dining - tiles
- Rest of the home is carpet.
Termite Protection:
- Physical termite management system
Outdoor Features:
- Large, covered tiled alfresco with gas BBQ point.
- Huge Raised Garden Beds - grow your own flowers and veggies, or remove and install your dream pool
- Upstairs large, decked balcony with retractable zip track style blinds.
- Side access
- Small Balcony at front of property connected to Living Room / Bedroom 5
Garage:
- Double garage: approx. 6.0m D x 5.8m W with additional shelving.
Climate & Technology:
- Daikin 7 zone ducted air conditioning
- Gas hot water system
- Town gas
- Ducted Vacuum
- 3M window tinting to North / West facing windows
- NBN
- 10Kw Solar System
- Security alarm system
- Wired data points throughout multiple rooms
Lifestyle & Location:
- Walking distance to public transport, schools, shops & parks
Other Features you'll love:
- Under-stairs storage
- Chicken run for 6 chickens.
- External power points and sensor Lights.
School Catchments:
- Prep to Year 6: Bounty Boulevard State School
- Year 7 to Year 12: North Lakes State College
www.25langer.com
Disclaimer: Whilst every effort has been made to ensure the accuracy of these particulars, no warranty is given by the vendor or the agent as to their accuracy. Interested parties should not rely on these particulars as representations of fact but must instead satisfy themselves by inspection or otherwise. Due to relevant legislations, a price guide isn't available for properties being sold without a price or via auction. Websites may filter a property being sold without a price or via auction into a price range for functionality purposes. Any estimates are not provided by the agent and should not be taken as a price guide.


 ▶


