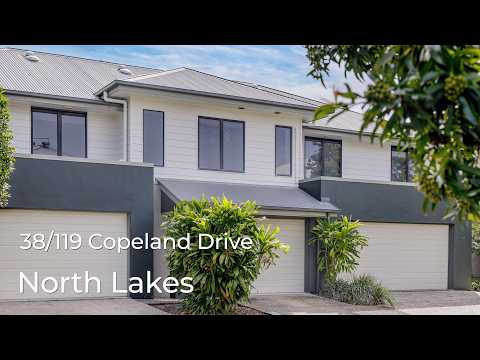
Set within a peaceful, well-kept complex surrounded by established greenery and nearby walking paths, this stylish townhouse combines comfortable living with a convenient North Lakes lifestyle.
Offering low-maintenance living, modern finishes and a practical floorplan across two levels, it provides an appealing home for those seeking space, comfort and convenience.
The ground floor features a bright open-plan layout incorporating the kitchen, living and dining areas. The contemporary kitchen is equipped with stone benchtops, quality appliances, generous cabinetry and a spacious island, making it both functional and ideal for entertaining. The air-conditioned living area opens directly onto a covered outdoor entertaining area and private courtyard, while a convenient powder room downstairs adds everyday practicality.
Upstairs, the air-conditioned master bedroom provides a private retreat complete with an ensuite and built-in robe. Two further bedrooms feature built-in robes and ceiling fans. A versatile second living area provides valuable additional space and can be used as a home office, children's retreat, study or relaxed sitting room.
The upper level is completed by a well-appointed bathroom featuring a separate bathtub and shower, along with a separate toilet.
Residents can enjoy the benefits of a small, well-maintained complex with established surroundings and shared recreational facilities, including a pool and BBQ area. The location is equally appealing, with Westfield North Lakes, major transport links, local schools and public transport all within easy reach.
Combining three bedrooms, two living areas, a downstairs powder room, private courtyard and shared pool, this townhouse presents an excellent opportunity for those seeking a comfortable, flexible and easy-care North Lakes lifestyle.
Property Overview:
- Built: circa 2014
- Land Size: 128m²
- Aspect: South
Bedrooms & Bathrooms:
3 Bedrooms:
- Master bedroom with built-in robe and ensuite
- Built-in robes to remaining bedrooms
2 Bathrooms:
- Master ensuite with single vanity and shower, stone benchtop
- Main bathroom with bath, single vanity, shower and stone benchtop
Living Spaces:
- Open-plan kitchen, dining and living area opening to the alfresco
- Upstairs second living space
Ceiling Heights:
- 2.4 m ceilings both upstairs and downstairs
Flooring:
- Tile flooring throughout downstairs
- Carpet throughout upstairs
Kitchen Includes:
- Central open-plan kitchen overlooking dining, living and outdoor areas
- Electric cooktop with 4 cooking zones
- Westinghouse electric oven
- ASKO dishwasher
- Stone benchtops with stainless steel double sink
- Fridge space: 1.82m (H) x 0.97m (W) x 0.66m (D)
Outdoor Features:
- Covered concrete alfresco
- Fully landscaped garden
Parking:
- Single garage: 6m x 3m
Climate & Utilities:
Air Conditioning:
- Ducted air conditioner
- Panasonic 3 split system: living, master and 2nd bedroom.
- Ceiling fans in the downstairs living and all bedrooms
Hot Water:
- Bosch Highflow 21e gas hot water system
Gas:
- Town gas connected
Lifestyle & Location:
- Walking distance to parks, shops, public transport & walking/cycling tracks
- Residents' swimming pool and BBQ facilities
Body Corporate:
- Admin Fund Balance: $23,829.26 (as at 25 August 2026)
- Sinking Fund Balance: $171,788.46 (as at 25 August 2026)
- 6-Monthly Body Corporate Contributions:
- Admin Fund: $1,280.78
- Sinking Fund: $839.80
- Insurance: $246.56
(Body Corporate Statement is available at the bottom of this page)
School Catchment:
- Prep to Year 12: North Lakes State College
- Prep to Year 12: The Lakes College
www.119Copeland.com
Disclaimer: Whilst every effort has been made to ensure the accuracy of these particulars, no warranty is given by the vendor or the agent as to their accuracy. Interested parties should not rely on these particulars as representations of fact but must instead satisfy themselves by inspection or otherwise. Due to relevant legislations, a price guide isn't available for properties being sold without a price or via auction. Websites may filter a property being sold without a price or via auction into a price range for functionality purposes. Any estimates are not provided by the agent and should not be taken as a price guide.


 ▶
▶


