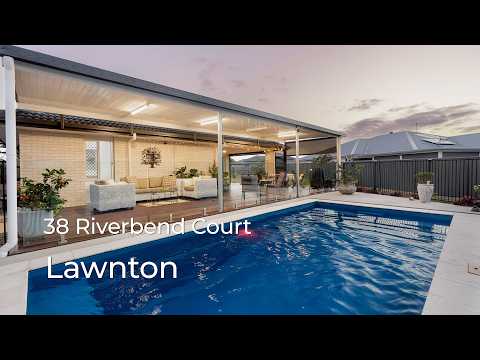
Set on an impressive 1,138m² block in the tightly held Rivers Edge Estate, this beautifully presented four bedroom home offers the space and flexibility modern families are looking for, with three living areas, a generous alfresco, decked entertaining area and a private saltwater pool.
The home centers around a spacious open plan kitchen, living and dining area, with the kitchen featuring stone benchtops, gas cooking, dishwasher, double sink and walk-in pantry. A separate media room and additional living space provide plenty of flexibility for family life, entertaining or simply having room to spread out.
The master suite offers a peaceful retreat with walk-in robe, ensuite and direct patio access, while the three additional bedrooms feature built-in robes. The main bathroom includes a full-size bath and separate shower, with a powder room adding convenience.
Outside is where this property really shines. The large covered alfresco and decked entertaining area overlook the saltwater pool, creating an ideal setting for summer afternoons, weekend entertaining or simply relaxing at home.
The gardens have been thoughtfully landscaped for low maintenance living, allowing you to enjoy the substantial block without spending your weekends maintaining it.
The location is equally appealing, with schools, shops, public transport, parks and walking and cycling tracks all within easy reach.
A home offering this much space and lifestyle flexibility is increasingly difficult to find.
38 Riverbend Court is a property that needs to be experienced in person.
Property Overview:
- Location: Lawnton
- Built in: 2017
- Block size: 1,138m²
- Ceiling Height: 2.56m
- Aspect: South Facing house with North Facing Pool
Bedrooms & Bathrooms:
- Four Bedrooms
- Master bedroom with walk-in robe, ensuite & access to the patio
- Remaining bedrooms with built-in robes and AC
- Two Bathrooms (incl ensuite)
- Main bathroom with bath, single vanity, single shower & stone benchtop
- Ensuite with double vanity, single shower & stone benchtop
Living spaces:
- Open-plan kitchen/living
- 2nd Lounge Room
- Media Room
Kitchen & Pantry:
- Technika 900mm Gas cooktop with 5 burners
- Technika 900mm oven
- Double sink overlooking backyard
- Stone benchtops
- Walk-in pantry
- Plumbed Fridge Space Size: 1.8m (H) x 1.22m (W) x 0.6m (D)
Flooring:
- Ceramic tiled flooring in main living areas
- Carpet in bedrooms
- Carpet to Additional Living Areas
Termite Protection:
- Physical Termite Barrier
Outdoor Features:
- Large, covered, decked alfresco areas spanning width of house (rear)
- Fully landscaped gardens
Pool:
- Saltwater inground pool
- Cartridge filtration system (12 months old)
Garage:
- Double Garages with expended internal 5.73m (D) x 7.28m (W)
- Upgraded Motor (12 months old)
Energy, Climate & Technology:
- 5 x split systems Air Conditioning units to all bedrooms and living area
- AquaMax electric hot water system
- 8kW Solar Inverter (SolarEdge) + panels
Lifestyle & Location:
- Walking distance to parks, walking and cycling tracks
- Easy access to Mungarra Reserve and surrounding green spaces
- Close to local schools and public transport
- Convenient access to Lawnton train station and bus services
- Close to shops, cafés and everyday amenities
- Short distance to Lawnton Tavern
- Close to local parks, playgrounds and recreational facilities
- Easy access to Petrie, including the university campus
- Convenient access to Gympie Road and surrounding suburbs
School Catchment:
- Prep - Year 6: Lawnton State School
- Year 7 - Year 12: Bray Park State High School
www.38riverbend.com
Disclaimer: Whilst every effort has been made to ensure the accuracy of these particulars, no warranty is given by the vendor or the agent as to their accuracy. Interested parties should not rely on these particulars as representations of fact but must instead satisfy themselves by inspection or otherwise. Due to relevant legislations, a price guide isn't available for properties being sold without a price or via auction. Websites may filter a property being sold without a price or via auction into a price range for functionality purposes. Any estimates are not provided by the agent and should not be taken as a price guide.


 ▶
▶


